
279 900 US$
Moradia unifamiliar à venda, 617 Thuringer NW Street, Palm Bay, Flórida 32907, Estados Unidos
- N° MLSB26040388
- 3
- 2
98 m² (1 056 ft²)
Listado por Coldwell Banker/ Res. Real Est
A Casa unifamiliar para venda localizada em 617 Thuringer NW Street, Palm Bay, Flórida 32907, Estados Unidos está atualmente para venda.Este imóvel tem 3 quartos, 2 casas de banho características.
Descrição
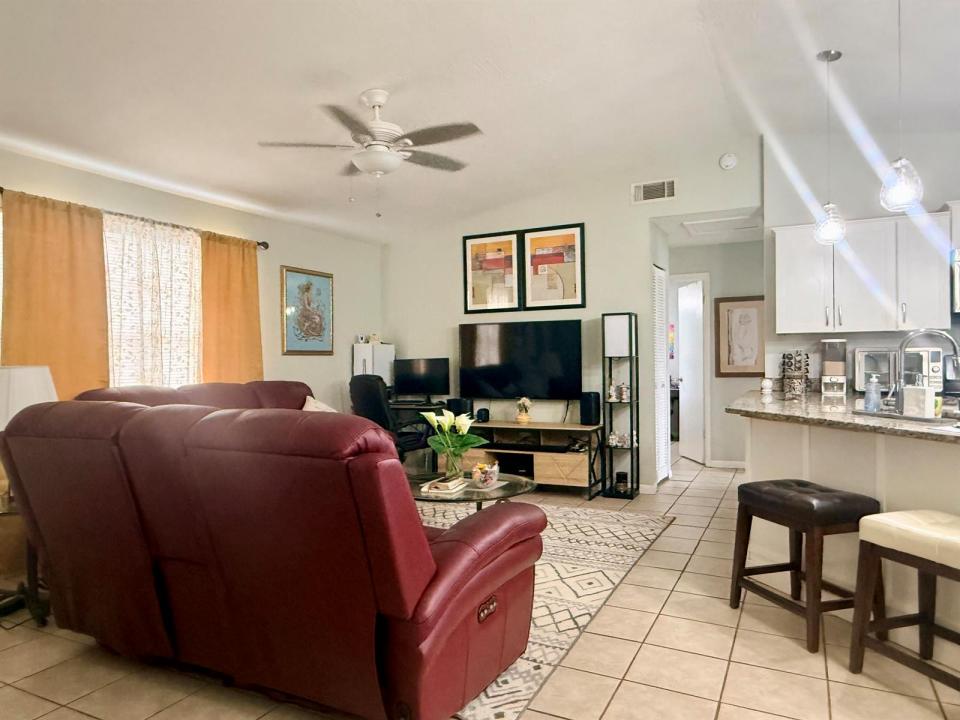
Calling all outdoor cooking enthusiasts! This beautifully maintained 3-bedroom, 2-bath home offers the perfect blend of comfort, functionality, and outdoor living—with NO HOA. A unique feature is the extended covered and screened front walkway and porch, creating a welcoming entrance and additional space to relax and enjoy the outdoors. The true centerpiece of the home is the incredible outdoor entertainment area featuring a spacious covered and screened extended patio with a built-in deck, pull-down sunshade, and adjoining summer/dirty kitchen—perfect for grilling, preparing meals, hosting gatherings, or enjoying Florida's beautiful weather year-round. Inside, you'll find a desirable split floor plan, tile flooring throughout, and an open, expanded kitchen with granite countertops, stainless steel appliances, pendant lighting, and abundant prep space for the home chef. The large fenced backyard offers plenty of room for a pool, pets, play areas, or future outdoor additions. Built for peace of mind, this home features a 2018 roof, A/C installed in 2019, 2024 water heater, impact sliding glass door, acrylic panels, accordion shutters, and Bahama shutters throughout. Additional highlights include fresh interior and exterior paint (2024), an insulated garage with screened enclosure and pull-down attic stairs, laundry in the garage, a walk-in closet in the primary suite, and updated toilets in both bathrooms. Move-in ready and designed for those who love to entertain, cook, and embrace the Florida lifestyle!
Local
617 Thuringer NW Street, Palm Bay, Flórida 32907, Estados Unidos
Características do imóvel
Imóvel
- Área do imóvel:
98 m² (1 056 ft²) - Comodidades: Espaço Para PiscinaGaragemPátioDormitórios SeparadosEntrada Para AutomóvelLavanderia Na GaragemEscada De Abrir Para O Sótão
- Outras edificações: Galpão Constução Extra/Galpão
Lote/Terreno
- Descrição do lote: Cercado/a
Construção
- Ano de Construção: 1985
- Telhado: Composto/telhaTelha Plana
- Construção: EstruturaEstrutura E EstuqueConstrução De Laje
- exterior: EstuqueRevestimento De Madeira
Estacionamento/Garagem
- Descrição da garagem: Garagem Anexada
Quartos
- Quartos: 3
Casas de banho
- Total de casas de banho: 2
- Casas de banho completas: 2
Outras divisões
- Utensílios: Aquecedor De Água ElétricoForno De MicroondasForno Instalado Na ParedeGeladeiraForno Auto-limpanteLavadora De Louças
- Descrição da lavandaria: Lavanderia Na Garagem
Características internas
- Janelas: PersianasPersianas ElétricasPersianas Contra Furacão
- Pisos: Azulejos De Cerâmica
Caraterísticas exteriores
- Espaços exteriores: Pátio
- Lugares de estacionamento cobertos:
Aquecimento e arrefecimento
- Sistema de aquecimento: Central
- Sistema de arrefecimento: Ventilador De TetoAr Condicionado Central
Serviços públicos
- Telecomunicação: TV A Cabo Disponível
- Outras utilidades: Canalização De Esgoto/fossa SépticaPúblicoFossa Sanitária
Comunidade
- Comodidades: Animais Domésticos Aceitos
Informações sobre escolas
- Escola Primária: Discovery