
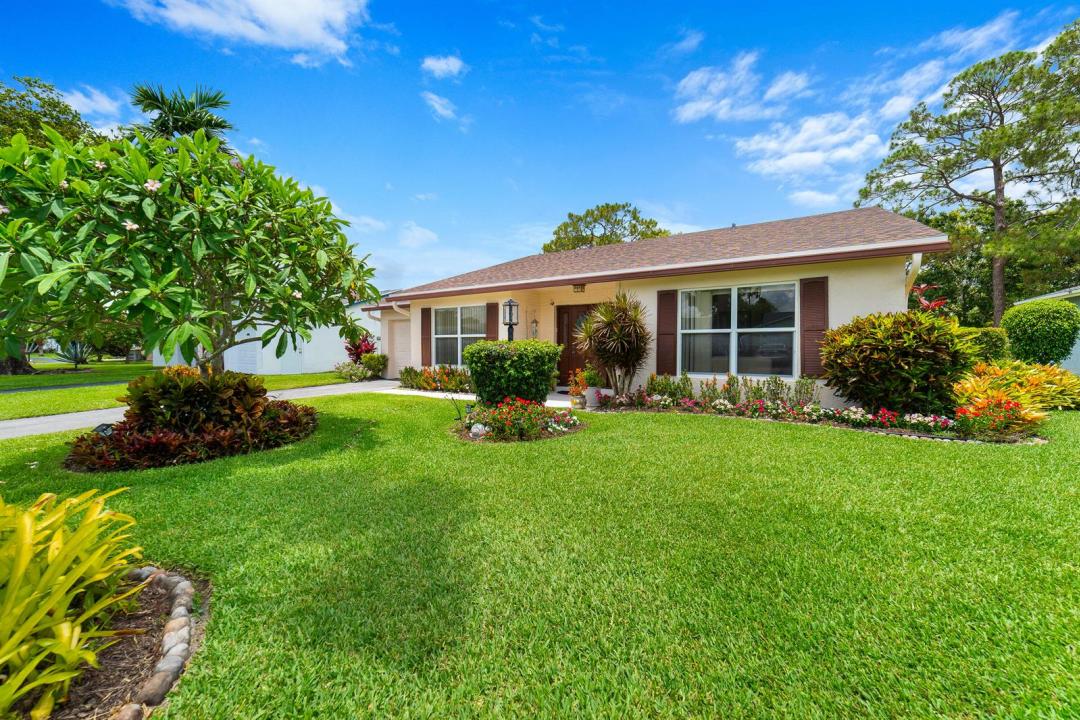
385 000 US$
Quinta à Venda, 6303 Silver Moon Lane, Flórida 33463, Estados Unidos
- N° MLSB26031777
- 2
- 2
179 m² (1 931 ft²)
Listado por REDFIN CORPORATION
A Fazenda/Quinta para venda localizada em 6303 Silver Moon Lane, Flórida 33463, Estados Unidos está atualmente para venda.Este imóvel tem 2 quartos, 2 casas de banho características.
Descrição
Welcome to this beautifully maintained single-family home in the charming lakeside community of Lucerne Homes East. Offering approximately 1,931living square feet, this spacious one-story Elm model features the largest floor plan in the community with an open, functional layout. Major BIG-TICKET UPGRADES have already been completed, including a BRAND-NEW 2026 SHINGLE ROOF, BRAND-NEW A/C, UPDATED ELECTRICAL PANEL, FULL IMPACT WINDOWS AND IMPACT DOORS, plus a hurricane-rated garage door. The exterior was JUST PAINTED, adding to the home's outstanding curb appeal. The flexible layout also offers the potential to add a 3RD BEDROOM for added value. Manicured landscaping and true pride of ownership shine throughout. Schedule your showing today! Inside, the living area seamlessly connects to a covered lanai, which serves as an inviting extension of the home's interior. Sliding glass doors from both the primary bedroom and the central living space lead to this peaceful retreat. Outside, a sprawling paver patio runs over half the width of the house, surrounded by lush plantings and vibrant flowers. Enjoy serene lake views from your back windows or spend time at the neighborhood clubhouse and swimming pool. This home features a one-car garage with a fresh floor and a 50-gallon water heater installed in 2021. Come experience the peaceful lakeside lifestyle and beautiful updates of this cozy home for yourself.
Local
6303 Silver Moon Lane, Flórida 33463, Estados Unidos
Características do imóvel
Imóvel
- Área do imóvel:
179 m² (1 931 ft²) - Comodidades: SótãoQuarto De ServiçoGaragemPátioDormitórios SeparadosEntrada Para AutomóvelConexão Para Lavadora De Roupas
Lote/Terreno
- Tamanho do terreno/lote:
831 m² (8 944 ft²)
Construção
- Ano de Construção: 1980
- Estilo: De Diferentes Andares
- Telhado: CompostoComposto/telhaTelha Plana
- Construção: Construção CBSTijolo
- exterior: Estuque
Estacionamento/Garagem
- Descrição do estacionamento: Limitado
- Descrição da garagem: Garagem AnexadaControle Para A Porta De Garagem Automática
Quartos
- Quartos: 2
Casas de banho
- Total de casas de banho: 2
- Casas de banho completas: 2
- Detalhes: Espelhos Feitos Sob Encomenda
Características internas
- Janelas: Persianas ElétricasPersianas Contra Furacão
- Pisos: AzulejoCarpeteTerraço
Caraterísticas exteriores
- Espaços exteriores: Pátio
- Lugares de estacionamento cobertos:
Piscina e spa
- Piscina: Piscina Privativa
Segurança
- Comodidades: Detector De Fumaça
Ver
- Comodidades: Vista Para O LagoDo Jardim
Aquecimento e arrefecimento
- Sistema de aquecimento: ElétricoCentral
- Sistema de arrefecimento: Ventilador De TetoElétricoAr Condicionado Central
Serviços públicos
- Telecomunicação: TV A Cabo Disponível
- Outras utilidades: EsgotoPúblicoFossa Sanitária Disponível Fora Do LocalSistema De Esgoto Público
Comunidade
- Comodidades: Sala De GinásticaCasa De Um ClubeAnimais Domésticos AceitosPiscinaQuadras De TênisGinásio/sala De Ginástica Da Associação
Informações sobre escolas
- Ensino Secundário (colegial): Santaluces Community High
- Escola - Ginásio: L C Swain
- Escola Primária: Heritage