
5 478 000 US$
Moradia unifamiliar à venda, 690 Warren Ln, Key Biscayne, Flórida 33149, Estados Unidos
- N° MLSA12010108
- 4
- 4
330 m² (3 549 ft²)
Listado por One Sotheby's International Realty
A Casa unifamiliar para venda localizada em 690 Warren Ln, Key Biscayne, Flórida 33149, Estados Unidos está atualmente para venda.Este imóvel tem 4 quartos, 4 casas de banho características.
Descrição
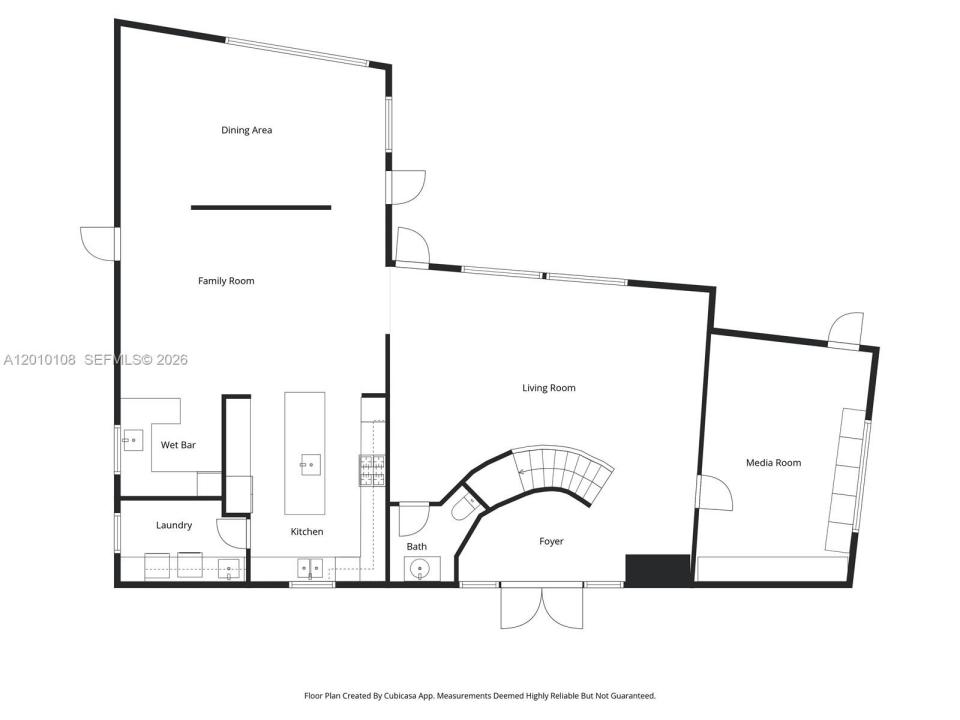
A truly exceptional Miami Modern Tropical residence set on a prime 8,010 SF corner lot, offering 3,549 SF of beautifully curated living space with 4 bedrooms and 3.5 bathrooms. Designed by architect Hervin Romney, a founding member of Arquitectonica, the home reflects a distinctive architectural vision inspired by the organic principles of Frank Lloyd Wright and the expressive forms of Antoni Gaudí, where art, design, and nature seamlessly converge.
This residence captivates with its abundance of natural light, soaring high ceilings, fluid open spaces, and harmonious lines that create a sense of warmth, sophistication, and effortless flow throughout the main living areas.
The beautifully remodeled kitchen and bar are a true centerpiece, featuring high-end appliances, premium finishes, refined craftsmanship, and a design that balances functionality with striking aesthetics.
Step outside into your own private tropical retreat, where lush landscaping, graceful curved terraces, and a stunning swimming pool create an atmosphere of tranquility and escape. This outdoor sanctuary is perfect for both relaxation and entertaining.
As an added privilege, the property includes membership to the Key Biscayne Beach Club, offering exclusive access to one of Miami’s most coveted coastal lifestyles. Key Biscayne is renowned for its pristine beaches, charming restaurants, and vibrant yet relaxed atmosphere—delivering a true island lifestyle just minutes from the city.
Local
690 Warren Ln, Key Biscayne, Flórida 33149, Estados Unidos
Características do imóvel
Imóvel
- Área do imóvel:
330 m² (3 549 ft²) - Comodidades: Quarto De ServiçoGaragemSacadaEntrada Para AutomóvelClosets
Lote/Terreno
- Tamanho do terreno/lote:
744 m² (8 010 ft²) - Descrição do lote: Cercado/a
Construção
- Ano de Construção: 2000
- Telhado: Telha LisaAlumínio
- Construção: Construção CBS
Quartos
- Quartos: 4
Casas de banho
- Total de casas de banho: 4
- Casas de banho completas: 3
- Lavabos: 1
Outras divisões
- Tipos de quartos: Quarto De Televisão//Biblioteca/EscritórioSala De Jantar Formal
- Descrição da Cozinha: Ilha
- Utensílios: Máquina De Lavar RoupaFogãoForno De MicroondasForno Instalado Na ParedeGeladeiraTriturador De LixoSecadora De RoupasMáquina Para Fazer GeloLavadora De LouçasLata De Lixo Automática
Características internas
- Janelas: Persianas
- Pisos: De MadeiraMármore
- Teto: Tetos De Volume
- Molduras: Armários De Closet
Caraterísticas exteriores
- Espaços exteriores: Sacada
- Lugares de estacionamento cobertos:
Piscina e spa
- Piscina: No Solo
recreativo
- recreativo: Piscina
Segurança
- Comodidades: Aspersores Para Extinção De IncêndioDetector De Fumaça
Aquecimento e arrefecimento
- Sistema de aquecimento: Central
- Sistema de arrefecimento: Ar Condicionado Central
Serviços públicos
- Outras utilidades: Sistema De Esgoto PúblicoÁgua Municipal
Comunidade
Informações sobre escolas
- Ensino Secundário (colegial): Coral Gables
- Escola - Ginásio: Ponce De Leon
- Escola Primária: Keybiscayne