
314 500 US$
Quinta à Venda, 6952 DICKINSON Drive, Sebring, Flórida 33872, Estados Unidos
- N° MLSB26075905
- 4
- 2
173 m² (1 860 ft²)
Listado por Sobeca Realty LLC.
A Fazenda/Quinta para venda localizada em 6952 DICKINSON Drive, Sebring, Flórida 33872, Estados Unidos está atualmente para venda.Este imóvel tem 4 quartos, 2 casas de banho características.
Descrição
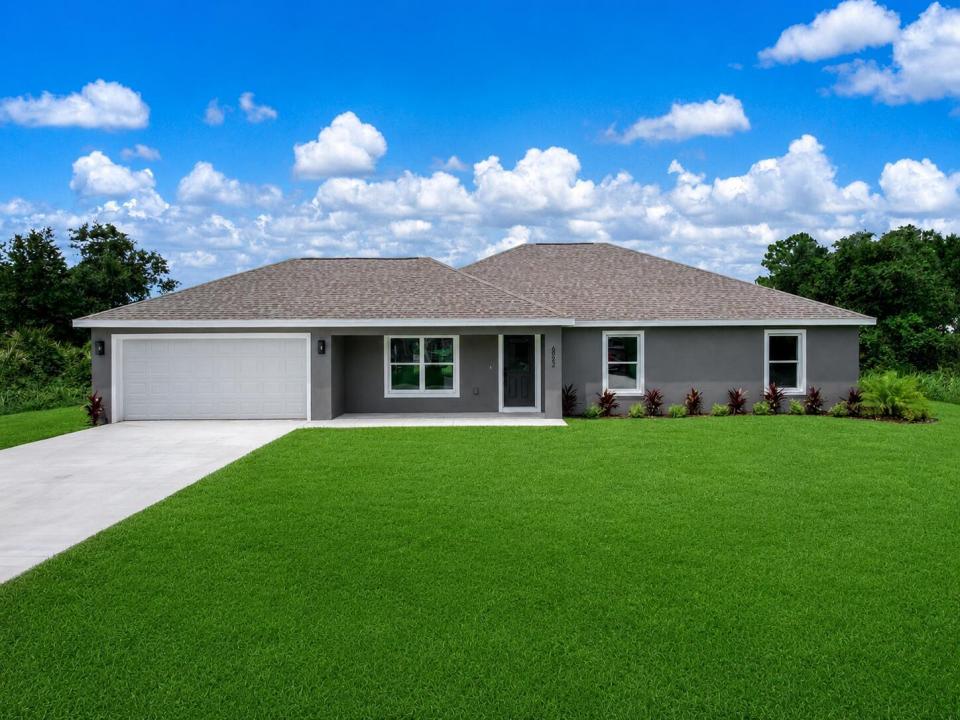
Welcome to the Everglades model, a beautifully designed brand-new home offering 4 bedrooms, 2 full bathrooms, and an attached 2-car garage. The bright, open-concept layout creates a seamless flow between the spacious great room, dining area, and kitchen, making the home ideal for both everyday living and entertaining. The kitchen features Harvest Oak cabinetry, quartz countertops, stainless steel appliances, a large center island with additional seating and workspace, and a dedicated walk-in pantry. Luxury vinyl plank flooring runs throughout the main living areas and bedrooms, while the bathrooms showcase upgraded tile finishes and double vanities for added convenience. The primary suite includes a spacious bedroom, walk-in closet, and well-appointed bathroom with dual sinks and a tiled shower. Three additional bedrooms provide plenty of flexibility for guests, or a home office. Outside, enjoy a patio overlooking the spacious yard—perfect for relaxing, entertaining, or enjoying Florida's year-round sunshine. Additional features include modern LED lighting, black fixtures, an irrigation system, fresh landscaping, underground utilities, and central water and sewer. Thoughtfully finished inside and out, the Everglades model offers the comfort, space, and modern upgrades today's buyers are looking for. *Some photos are digitally staged*
Local
6952 DICKINSON Drive, Sebring, Flórida 33872, Estados Unidos
Características do imóvel
Imóvel
- Área do imóvel:
173 m² (1 860 ft²) - Comodidades: DespensaEspaço Para PiscinaGaragemEntrada Para AutomóvelClosets
Lote/Terreno
- Tamanho do terreno/lote:
1 173 m² (12 625 ft²) - Descrição do lote: Irrigadores De Aspersão
Construção
- Ano de Construção: 2026
- Telhado: Composto/telhaTelha Plana
- Condição: Nova Construção
- Construção: Construção De Laje
Estacionamento/Garagem
- Descrição da garagem: Garagem AnexadaControle Para A Porta De Garagem Automática
Quartos
- Quartos: 4
Casas de banho
- Total de casas de banho: 2
- Casas de banho completas: 2
Outras divisões
- Descrição da Cozinha: Ilha
- Utensílios: Aquecedor De Água ElétricoFogãoForno De MicroondasGeladeiraMáquina Para Fazer GeloLavadora De Louças
Características internas
- Pisos: AzulejoDe Vinil
- Teto: Tetos De Volume
Aquecimento e arrefecimento
- Sistema de aquecimento: Central
- Sistema de arrefecimento: Ar Condicionado Central
Serviços públicos
- Outras utilidades: EsgotoPúblicoFossa Sanitária Disponível Fora Do LocalSistema De Esgoto Público
Comunidade
- Comodidades: Animais Domésticos Aceitos