
3 290 000 US$
Apartamento à venda, 701 S Olive Avenue 505 & 506, West Palm Beach, Flórida 33401, Estados Unidos
- N° MLSB26064410
- 3
- 4
203 m² (2 186 ft²)
Listado por Douglas Elliman
A Apartamento para venda localizada em 701 S Olive Avenue 505 & 506, West Palm Beach, Flórida 33401, Estados Unidos está atualmente para venda.Este imóvel tem 3 quartos, 4 casas de banho características.
Descrição
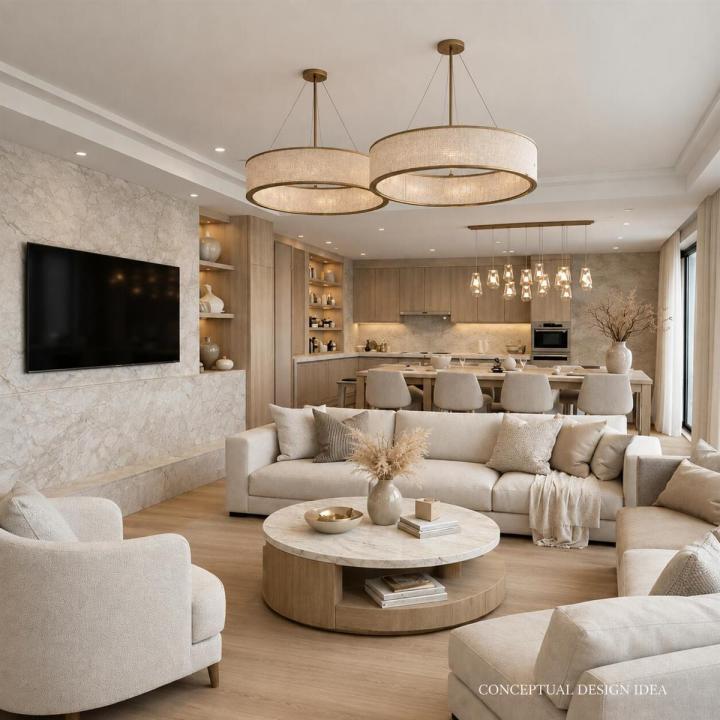
A rare opportunity to create a signature residence in the heart of downtown West Palm Beach in Two City Plaza. Imagine combining two exceptional patio residences into one extraordinary urban villa, offering amazing scale, ceiling height, and indoor-outdoor lifestyle rarely found downtown. Residences 505 and 506 at Two City Plaza present a once-in-a-generation opportunity to acquire two side-by-side, fully renovated homes and create a custom three-bedroom, three-and-a-half-bath residence encompassing 2,186sqft of interior living space, complemented by more than 1,000sqft of private, gated outdoor space. Among only eight coveted patio residences in the entire building, this offering is made even more distinctive by the ability to seamlessly combine the two homes. Maintain multiple private terraces, or envision one expansive, beautifully designed showcase patio: a private outdoor environment unlike virtually anything else in downtown condominium living. Inside, soaring 14-foot ceilings create exceptional volume and flood the interiors with natural light, while the patio-level positioning delivers effortless indoor-outdoor flow. Generous living and entertaining spaces open directly to the terraces, ideal for entertaining, relaxing, or creating a serene retreat in the heart of the city. The conceptual floor plan illustrates the potential to merge the residences into one sophisticated home that lives more like a bespoke private residence than a traditional condominium. The possibilities are exceptional: create one substantial signature residence, maintain two distinct living environments for multigenerational living or guests, or preserve the flexibility to use the residences independently. Both residences have already been tastefully renovated, offering move-in-ready interiors with updated kitchens and baths, modern tilework, walk-in closets, and bright, open living spaces that flow seamlessly to the outdoors. . RESIDENCE 505 | 2 BED / 2 BATH | 1,150 SF A spacious primary suite, second bedroom, open living and dining areas, an updated kitchen, new bedroom flooring, and a large private terrace. . RESIDENCE 506 | 1 BED / 1.5 BATH | 1,032 SF A generous great room, well-proportioned bedroom, beautifully upgraded finishes throughout, and a dual-entry terrace with direct access to its private outdoor space. . INCLUDED WITH THE COMBINED OFFERING Two garage parking spaces (P2-67 and P9-624), one air-conditioned storage room, and one air-conditioned storage cage, adding another level of convenience and value. More than 3,186sqft of combined indoor and private outdoor living offers the freedom to entertain, garden, create a private pet-friendly retreat, or simply enjoy a level of space and privacy rarely available in a luxury high-rise setting. Two City Plaza offers an impressive collection of amenities including concierge and complimentary valet, rooftop pool with towel service and panoramic views, hot tub, sauna and steam room, renovated fitness center, outdoor kitchen and BBQ area with Restoration Hardware furnishings, firepit, table tennis, indoor and outdoor movie theaters, club room, courtyard, rooftop dog park, and exceptional staff. Ideally positioned in the heart of Downtown West Palm Beach, across from One Flagler and moments from acclaimed dining, shopping, cultural attractions, Worth Avenue, Palm Beach, and approximately seven minutes from PBIA.
Local
701 S Olive Avenue 505 & 506, West Palm Beach, Flórida 33401, Estados Unidos
Características do imóvel
Imóvel
- Área do imóvel:
203 m² (2 186 ft²) - Tipo: Em Parte Mobilado
- Comodidades: DespensaQuarto De ServiçoGaragemQuintalPátioDormitórios SeparadosIluminação Exterior
Lote/Terreno
- Descrição do lote: Calçadas
Construção
- Ano de Construção: 2008
- Telhado: Azulejo
- Construção: Construção CBS
Estacionamento/Garagem
- Descrição do estacionamento: Estacionamento Para HóspedesReservado
- Descrição da garagem: Garagem Anexada
Quartos
- Quartos: 3
Casas de banho
- Total de casas de banho: 4
- Casas de banho completas: 3
- Lavabos: 1
Características internas
- Janelas: Persianas
- Pisos: AzulejoDe MadeiraCarpete
- Teto: Tetos De Volume
Caraterísticas exteriores
- Espaços exteriores: PátioQuintal
- Lugares de estacionamento cobertos:
Piscina e spa
- Piscina: Piscina Privativa
- Spa: Banheira
recreativo
- recreativo: ChurrasqueiraChurrasqueira Embutida
Segurança
- Comodidades: Sistema De Proteção Contra IncêndioAspersores Para Extinção De IncêndioAlarme De IncêndioPatrulha De SegurançaDetector De Fumaça
Ver
- Comodidades: Do Jardim
Aquecimento e arrefecimento
- Sistema de arrefecimento: Ventilador De TetoAr Condicionado Central
Serviços públicos
- Telecomunicação: TV A Cabo Disponível
- Outras utilidades: EsgotoPúblicoFossa Sanitária Disponível Fora Do LocalSistema De Esgoto Público
Comunidade
- Comodidades: SpaSaunaPiscinaPortão VigiadoCondomínio FechadoGuarda Do Condomínio FechadoSala De GinásticaDepósitoAnimais Domésticos AceitosElevadorGinásio/sala De Ginástica Da Associação Churrasqueira Da AssociaçãoTrilha Para Correr/bicicletaPiscina Aquecida
Informações sobre escolas
- Ensino Secundário (colegial): Forest Hill Community
- Escola - Ginásio: Conniston
- Escola Primária: Roosevelt