
3 750 000 US$
Moradia unifamiliar à venda, 7287 Horizon Drive, West Palm Beach, Flórida 33412, Estados Unidos
- N° MLSB26045652
- 4
- 5
490 m² (5 272 ft²)
Listado por The Telchin Group LLC
A Casa unifamiliar para venda localizada em 7287 Horizon Drive, West Palm Beach, Flórida 33412, Estados Unidos está atualmente para venda.Este imóvel tem 4 quartos, 5 casas de banho características.
Descrição
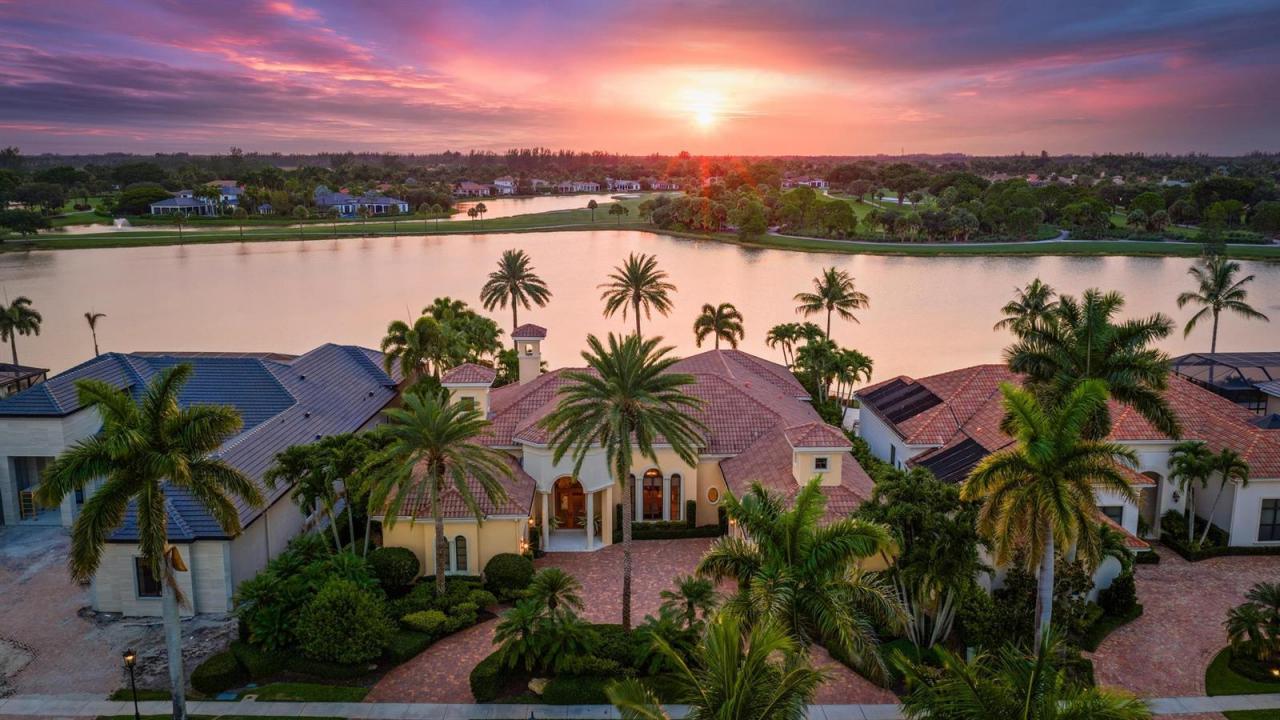
IMMEDIATE PREMIER GOLF MEMBERSHIP AVAILABLE WITH THE PURCHASE OF THIS PROPERTY. Custom-built by Southern Homes and positioned on one of the most spectacular waterfront homesites in all of The Club at Ibis, this magnificent estate offers a level of craftsmanship, architectural detail, and breathtaking scenery that is truly exceptional. From the moment you enter, your eyes are drawn through the home to the extraordinary expanse of shimmering lake views beyond. The dramatic vanishing-edge pool creates a stunning visual effect, seamlessly blending the waterline with the lake beyond and delivering an unforgettable first impression. Offering 4 bedrooms, 4.5 baths, two private offices, and 3.5 garage spaces—with the potential to accommodate a fourth vehicle by converting one garage office— this residence was thoughtfully designed for both elegant entertaining and comfortable everyday living. Impact glass throughout and a whole-house generator provide invaluable peace of mind, while the home's timeless architecture and extensive custom enhancements create an atmosphere of refined luxury. The interior is rich with bespoke details and artisan craftsmanship. Light, creamy marble flooring flows throughout the main living areas, complemented by cast stone accents, extensive faux finishes, Venetian plaster detailing, and hand-painted decorative ceilings. Dramatic architectural elements include a domed foyer ceiling, extensive crown molding, tray ceilings, and a striking box-beam ceiling in the family room. Designer window treatments, custom accent lighting, upscale chandeliers—including two with motorized lowering systems for ease of maintenance—and extensive custom built-ins throughout the family room, offices, and closets further elevate the home's level of finish. At the heart of the residence, the gourmet kitchen combines beauty and functionality with custom cabinetry by Ward's, a premium Viking stainless steel appliance suite, a Miele dishwasher, and a Sub-Zero refrigerator. Designed to accommodate both intimate gatherings and large-scale entertaining, the kitchen flows seamlessly into the family room and outdoor living spaces. The outdoor environment is every bit as impressive as the interior. A spacious screened lanai featuring a wood-paneled ceiling and fully equipped outdoor kitchen serves as an extension of the home's living space, creating the ideal setting for alfresco dining and entertaining. Beyond the screened enclosure, the spectacular heated saltwater infinity-edge pool and spa take full advantage of the property's extraordinary lakefront setting, creating a private resort-like atmosphere rarely found within Ibis. This exceptional estate represents a rare opportunity to own a custom residence where timeless design, superior craftsmanship, breathtaking water views, and modern infrastructure come together on one of the community's most coveted homesites—with the coveted Premier Golf membership available with this offering. Located within The Club at Ibis, a Platinum Club of America, residents enjoy access to one of South Florida's most celebrated private club lifestyles, featuring a 90,000-square-foot clubhouse, three Nicklaus-family championship golf courses, exceptional dining venues, a world-class fitness complex and spa, and premier tennis and pickleball facilities.
Local
7287 Horizon Drive, West Palm Beach, Flórida 33412, Estados Unidos
Características do imóvel
Imóvel
- Área do imóvel:
490 m² (5 272 ft²) - Comodidades: Quarto De ServiçoGaragemPátioEntrada Para Automóvel
- Local: Orla Marítima
Lote/Terreno
- Tamanho do terreno/lote:
1 654 m² (17 801 ft²) - Virado para a água: 30 m
Construção
- Ano de Construção: 2008
- Estilo: Mediterrâneo
- Telhado: AzulejoConcreto
- Construção: Construção CBS
- exterior: Estuque
Estacionamento/Garagem
- Descrição da garagem: Garagem Anexada
Quartos
- Quartos: 4
Casas de banho
- Total de casas de banho: 5
- Casas de banho completas: 4
- Lavabos: 1
- Detalhes: Espelhos Feitos Sob Encomenda
Características internas
- Portas: Portas Francesas
- Janelas: CortinasVenesianas De Madeira
- Pisos: De MadeiraCarpeteMármore
- Teto: Tetos AbobadadosTetos De Volume
- Molduras: Armários De Closet
- Bar: Bar
Caraterísticas exteriores
- Espaços exteriores: Pátio
- Entrada para carros: Entrada Para Carro - Circular
- Lugares de estacionamento cobertos:
Piscina e spa
- Piscina: AquecidaPiscina Privativa
- Spa: BanheiraAquecidaNo Solo
recreativo
- recreativo: SpaPiscinaChurrasqueira Embutida
Segurança
- Comodidades: GuardaPatrulha De SegurançaAlarme Próprio Contra Roubo
Ver
- Comodidades: Vista Para O LagoVista Para O Campo De GolfVista Para A Água
Aquecimento e arrefecimento
- Sistema de aquecimento: Central
- Serviço de água quente: Aquecedor De Água A Gás Natural
- Sistema de arrefecimento: Ar Condicionado Central
Serviços públicos
- Telecomunicação: TV A Cabo Disponível
- Outras utilidades: Gás NaturalEsgotoPúblicoFossa Sanitária Disponível Fora Do LocalSistema De Esgoto Público
Comunidade
- Comodidades: Casa De Um ClubeSpaSaunaPiscinaBarQuadras De TênisCondomínio FechadoSala De GinásticaCampo De GolfeAnimais Domésticos AceitosCampos Para Prática De GolfeGinásio/sala De Ginástica Da Associação Piscina Aquecida
Informações sobre escolas
- Ensino Secundário (colegial): Seminole Ridge Community
- Escola - Ginásio: Western Pines Community Middle
- Escola Primária: Pierce Hammock