
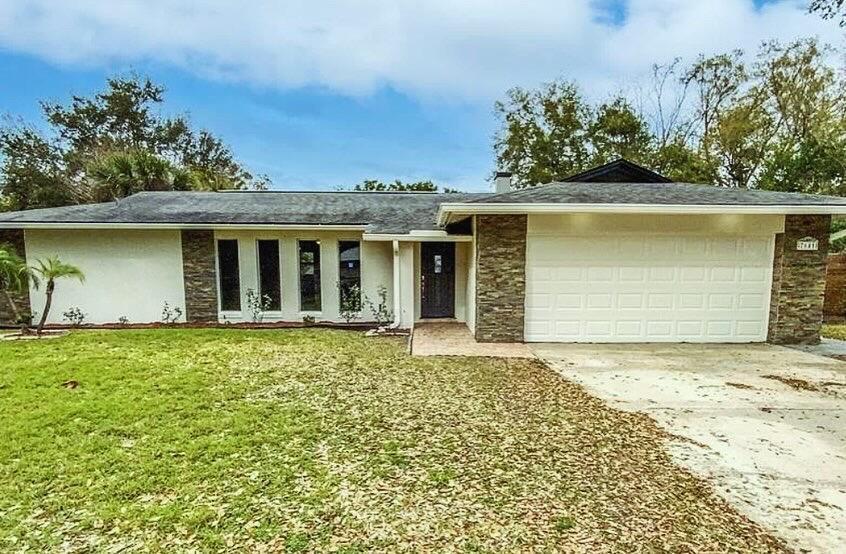
539 000 US$
Moradia unifamiliar à venda, 7641 Village Green Drive, Winter Park, Flórida 32792, Estados Unidos
- N° MLSB26017812
- 3
- 3
149 m² (1 602 ft²)
Listado por Compass Florida, LLC
A Casa unifamiliar para venda localizada em 7641 Village Green Drive, Winter Park, Flórida 32792, Estados Unidos está atualmente para venda.Este imóvel tem 3 quartos, 3 casas de banho características.
Descrição
Welcome to this beautifully maintained home in the heart of Winter Park, where comfort, charm, and convenience come together effortlessly. Nestled in a central Florida community, this residence offers a warm and inviting atmosphere from the moment you step inside. The home features a spacious and functional layout filled with natural light, creating an ideal setting for both everyday living and entertaining. The living areas flow seamlessly, while the kitchen provides ample space for cooking and gathering with family and friends. Enjoy generously sized bedrooms designed for relaxation, along with well-appointed bathrooms that add to the home's overall comfort. Step outside to a private outdoor space perfect for morning coffee, weekend barbecues, or simply unwinding after a long day. Located just minutes from shopping, dining, parks, and top-rated schools, this home offers the perfect balance of tranquility and accessibility. Whether you're a first-time buyer, downsizing, or looking for your next investment, this property is a fantastic opportunity to own a piece of one of Central Florida's most sought-after areas. Sellers offering $5,000 credit towards closing.
Local
7641 Village Green Drive, Winter Park, Flórida 32792, Estados Unidos
Características do imóvel
Imóvel
- Área do imóvel:
149 m² (1 602 ft²) - Tipo: Não Mobiliado
- Comodidades: DespensaSótãoQuarto De ServiçoGaragemPátioDormitórios SeparadosEntrada Para AutomóvelLavanderia Na GaragemClosets
Lote/Terreno
- Tamanho do terreno/lote:
1 158 m² (12 460 ft²) - Descrição do lote: Cercado/a
Construção
- Ano de Construção: 1972
- Telhado: CompostoComposto/telhaTelha Plana
- Construção: PedraConcreto/Bloco
- exterior: Estuque
Estacionamento/Garagem
- Descrição do estacionamento: Na Rua
- Descrição da garagem: Garagem Isolada
Quartos
- Quartos: 3
Casas de banho
- Total de casas de banho: 3
- Casas de banho completas: 3
Outras divisões
- Tipos de quartos: Sala De TVSala De Jantar FormalLavanderia
- Utensílios: Aquecedor De Água ElétricoMáquina De Lavar RoupaFogãoForno De MicroondasGeladeiraTriturador De LixoSecadora De RoupasLavadora De Louças
- Descrição da lavandaria: Lavanderia Na Garagem
Características internas
- Portas: Portas Francesas
- Pisos: Azulejo
Caraterísticas exteriores
- Espaços exteriores: Pátio
- Lugares de estacionamento cobertos:
Piscina e spa
- Piscina: Piscina PrivativaConcreto
recreativo
- recreativo: Piscina
Segurança
- Comodidades: Alarme Próprio Contra RouboDetector De Fumaça
Ver
- Comodidades: Vista Para A Água
Aquecimento e arrefecimento
- Sistema de aquecimento: ElétricoCentral
- Sistema de arrefecimento: Ventilador De TetoElétricoAr Condicionado Central
Serviços públicos
- Telecomunicação: TV A Cabo Disponível
- Outras utilidades: EsgotoPúblicoFossa Sanitária Disponível Fora Do LocalSistema De Esgoto Público
Comunidade
- Comodidades: Animais Domésticos AceitosPiscina