
9 900 US$
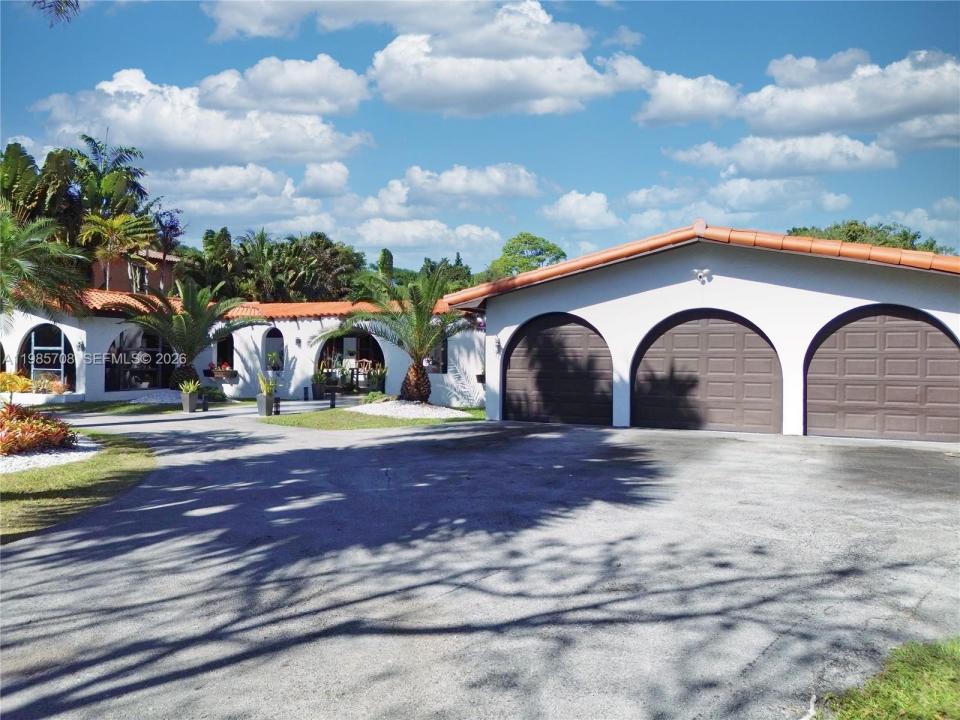
Moradia unifamiliar para arrendamento, 7925 SW 124th St, Pinecrest, Flórida 33156, Estados Unidos
- N° MLSA11985708
- 4
- 3
285 m² (3 071 ft²)
Listado por Nitty J Diaz PA
A Casa unifamiliar para arrendar localizada em 7925 SW 124th St, Pinecrest, Flórida 33156, Estados Unidos está atualmente para arrendamento.Este imóvel tem 4 quartos, 3 casas de banho características.
Descrição
Unique tropical oasis in Pinecrest on a spacious lot with a resort atmosphere. As you drive through the gates of this private estate, the house is set back from the street giving you an attractive front yard. You walk to your front entry and are greeted by a beautiful koi pond, offering peace and tranquility. The house features 4 bedrooms and 3 baths, plus a den/office/gym with a separate entrance. It has a split floor layout, with 2 bedrooms and 2 baths plus den on one side, and 2 bedrooms and 1 bath on the other side. The house has a contemporary/modern feel with marble floors throughout, and floor-to-ceiling marble in the bathrooms. The master features a view of the pool area, a large walk-in closet, and a master bath with a huge tub. Living areas include a living room, dining room, large family room connected to another great room, which can serve as an entertainment or game room. There is also a three car garage, giving you a total of 4231 sq ft of actual area and 3071 of living area. The exterior features a large deck with pool and separate hot tub, along with multiple tikis including a 20x32 tiki hut that is great for events and entertaining. This wonderful pool area is also great for relaxing. The patio furniture can be left for you to enjoy. Plenty of space in the back to park your boat or r/v. The house is being offered at an all inclusive monthly rental, meaning the rental price will include all utilities, as well as internet.
Local
7925 SW 124th St, Pinecrest, Flórida 33156, Estados Unidos
Características do imóvel
Imóvel
- Área do imóvel:
285 m² (3 071 ft²) - Tipo: Em Parte Mobilado
- Comodidades: DespensaQuarto De ServiçoGaragemVaranda AbertaDeckPátioDormitórios SeparadosIluminação ExteriorEspaço Para ArmazenamentoClosets
- Outras edificações: Galpão Casa De HóspedesConstução Extra/Galpão
Lote/Terreno
- Tamanho do terreno/lote:
3 602 m² (38 768 ft²) - Descrição do lote: Cercado/a
Construção
- Ano de Construção: 1959
- Telhado: Telha LisaTelha Plana
- Tipo de telhado: Cilíndrico
- Construção: Construção CBS
Estacionamento/Garagem
- Descrição da garagem: Controle Para A Porta De Garagem Automática
Quartos
- Quartos: 4
Casas de banho
- Total de casas de banho: 3
- Casas de banho completas: 3
Características internas
- Portas: Portas Francesas
- Janelas: PersianasClarabóia
- Pisos: Mármore
- Molduras: Armários De Closet
Caraterísticas exteriores
- Espaços exteriores: DeckPátio
- Entrada para carros: Entrada Para Carro - Circular
- Lugares de estacionamento cobertos:
Piscina e spa
- Piscina: Equipamento FicaNo Solo
recreativo
- recreativo: SpaPiscinaChurrasqueira
Ver
- Comodidades: Vista Para A PiscinaDo Jardim
Aquecimento e arrefecimento
- Sistema de aquecimento: Central
- Sistema de arrefecimento: Ar Condicionado Central
Serviços públicos
- Outras utilidades: Fossa SanitáriaÁgua Municipal
Comunidade
- Comodidades: Animais Domésticos Aceitos
Informações sobre escolas
- Ensino Secundário (colegial): Miami Palmetto
- Escola - Ginásio: Palmetto
- Escola Primária: Palmetto