
589 900 US$
Apartamento à venda, 79 SW 12th St 2809-S, Miami, Flórida 33130, Estados Unidos
- N° MLSA12067001
- 2
- 2
103 m² (1 106 ft²)
Listado por Southeast Real Estate Advisors Inc.
A Apartamento para venda localizada em 79 SW 12th St 2809-S, Miami, Flórida 33130, Estados Unidos está atualmente para venda.Este imóvel tem 2 quartos, 2 casas de banho características.
Descrição
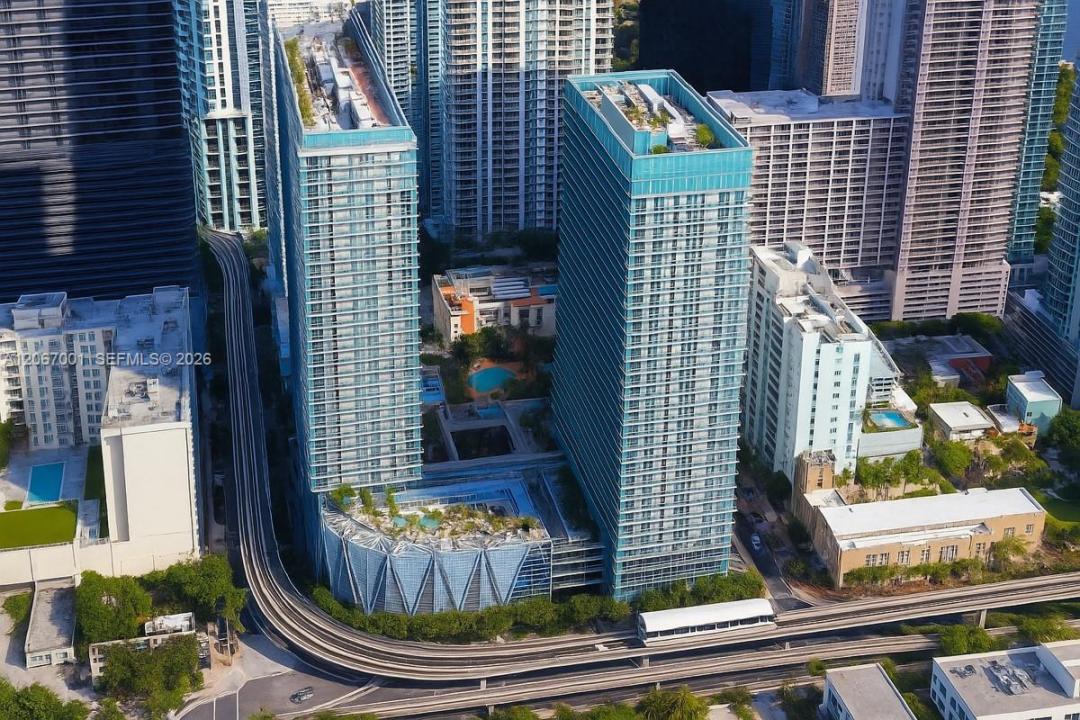
Sunrise over the water, sunset over the Brickell skyline: Residence 2809-S at Axis on Brickell captures both from an expansive wraparound balcony 28 floors up. This southeast corner residence is also the first door off the elevator on the 28th floor, an added measure of privacy and convenience. Inside, 1,106 sq ft of light-filled space offers floor-to-ceiling impact glass, 9-foot ceilings, wood-look porcelain flooring, and a 2-bedroom, 2-bath layout with a full-size washer and dryer. The open kitchen is finished with granite countertops and stainless steel appliances. One covered assigned parking space is included. Axis on Brickell offers resort-style amenities: two pools and spa, sauna, fitness center, clubroom, billiards, business center, theater, hobby room, play area, BBQ terrace, valet parking, and a 24-hour attended lobby. Brickell City Centre, Mary Brickell Village, Metromover, Publix, dining and nightlife are all just outside the door. Leasing is permitted the first year with a 30-day minimum, and pets are welcome, both subject to association approval and rules. The association fee includes water, sewer, trash, cable, internet, parking, and building insurance. A rare corner opportunity in the heart of Brickell. All information and measurements to be verified by buyer. Schedule your private showing today.
Local
79 SW 12th St 2809-S, Miami, Flórida 33130, Estados Unidos
Características do imóvel
Imóvel
- Área do imóvel:
103 m² (1 106 ft²) - Comodidades: GaragemSacadaDeckElevador
Construção
- Ano de Construção: 2008
- Estilo: Prédio Alto
- Construção: Construção ElevadaConstrução CBS
Estacionamento/Garagem
- Descrição do estacionamento: Vaga Coberta
Quartos
- Quartos: 2
Casas de banho
- Total de casas de banho: 2
- Casas de banho completas: 2
Características internas
- Pisos: Azulejos De Cerâmica
- Molduras: Armários De Closet
Caraterísticas exteriores
- Espaços exteriores: SacadaDeck
- Lugares de estacionamento cobertos:
Piscina e spa
- Piscina: Piscina Privativa
Segurança
- Comodidades: Aspersores Para Extinção De IncêndioAlarme De Incêndio
Ver
- Comodidades: Vista Para A Piscina
Aquecimento e arrefecimento
- Sistema de aquecimento: Central
- Sistema de arrefecimento: Ventilador De TetoElétricoAr Condicionado Central
Comunidade
- Comodidades: Casa De Um ClubeAnimais Domésticos AceitosElevadorSpaSaunaPiscinaSalão De BilharGinásio/sala De Ginástica Da Associação Churrasqueira Da AssociaçãoPiscina Aquecida
Informações sobre escolas
- Escola - Ginásio: Shenandoah
- Escola Primária: Southside