
749 000 US$
Moradia unifamiliar à venda, 8055 Kiawah Trace, Port St. Lucie, Flórida 34986, Estados Unidos
- N° MLSB26031028
- 4
- 3
249 m² (2 679 ft²)
Listado por The Keyes Company
A Casa unifamiliar para venda localizada em 8055 Kiawah Trace, Port St. Lucie, Flórida 34986, Estados Unidos está atualmente para venda.Este imóvel tem 4 quartos, 3 casas de banho características.
Descrição
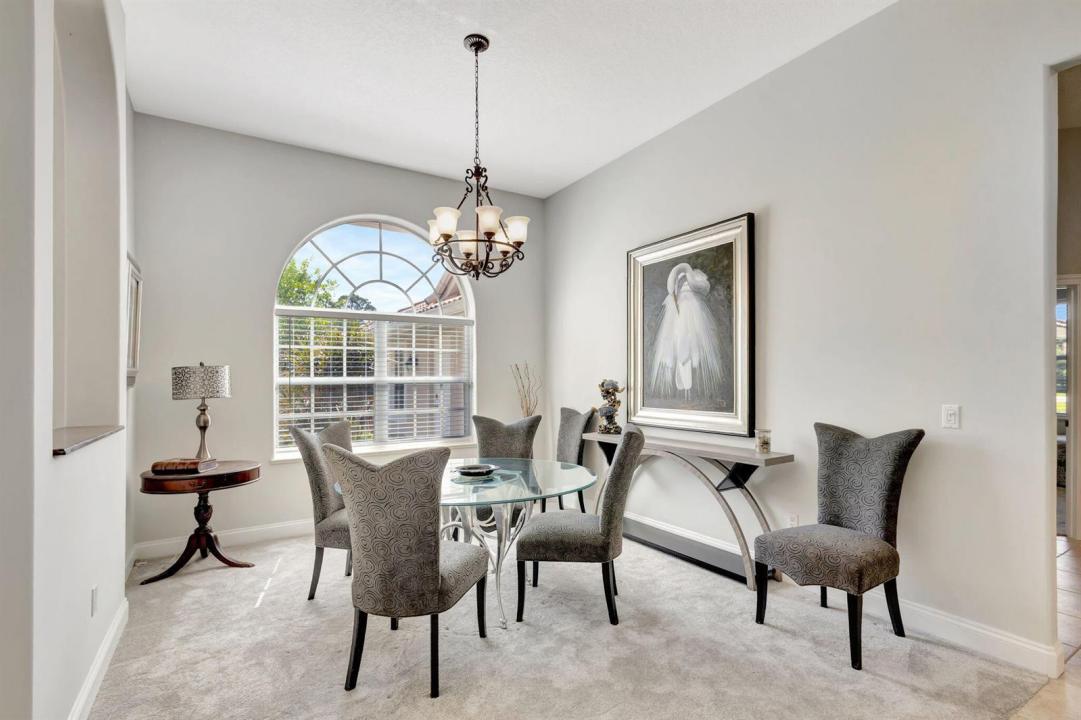
Welcome to 8055 Kiawah Trace, a beautifully maintained home nestled in the desirable PGA Village community of Port St. Lucie. This inviting residence offers a perfect blend of comfort, style, and Florida charm. From the moment you arrive, you'll be captivated by the manicured landscaping and elegant curb appeal. Step inside to find a spacious open-concept floor plan, ideal for both relaxing and entertaining. The living area features abundant natural light and seamless flow into the dining and kitchen spaces. The kitchen is a chef's delight, complete with modern appliances, ample cabinetry, and a breakfast bar for casual meals. Enjoy a peaceful retreat in the primary suite, which boasts a walk-in closet and a well-appointed en-suite bath. Additional bedrooms provide flexibility for family, guests, or a home office. Outside, a stunning pool with new LED lights that add extra ambiance in the evening, with a private screened patio overlooks a lush backyard perfect for enjoying Florida's year-round sunshine. Located in a gated, golf course community, this home also includes access to resort-style amenities such as pools, tennis courts, fitness centers, and more. With close proximity to shopping, dining, and beaches, this home offers a truly exceptional lifestyle. HOA includes Internet and Cable. This home comes with most of the furniture and is not to be missed.
Local
8055 Kiawah Trace, Port St. Lucie, Flórida 34986, Estados Unidos
Características do imóvel
Imóvel
- Área do imóvel:
249 m² (2 679 ft²) - Comodidades: GaragemPátioDormitórios SeparadosEntrada Para AutomóvelClosets
Lote/Terreno
- Tamanho do terreno/lote:
1 335 m² (14 375 ft²) - Descrição do lote: Lote De Esquina
Construção
- Ano de Construção: 1999
- Estilo: Mediterrâneo
- Telhado: AzulejoConcreto
- Construção: Construção CBS
Estacionamento/Garagem
- Descrição da garagem: Garagem AnexadaControle Para A Porta De Garagem Automática
Quartos
- Quartos: 4
Casas de banho
- Total de casas de banho: 3
- Casas de banho completas: 3
Características internas
- Janelas: Persianas
- Pisos: Carpete
- Teto: Tetos Abobadados
Caraterísticas exteriores
- Espaços exteriores: Pátio
- Entrada para carros: Entrada Para Carro - Circular
- Lugares de estacionamento cobertos:
Piscina e spa
- Piscina: Piscina PrivativaCercada
recreativo
- recreativo: Piscina
Ver
- Comodidades: Vista Para A PiscinaDo Jardim
Aquecimento e arrefecimento
- Sistema de aquecimento: ElétricoCentral
- Sistema de arrefecimento: ElétricoAr Condicionado Central
Serviços públicos
- Telecomunicação: TV A Cabo Disponível
- Outras utilidades: EsgotoPúblicoFossa Sanitária Disponível Fora Do LocalSistema De Esgoto Público
Comunidade
- Comodidades: Guarda Do Condomínio FechadoSala De GinásticaCasa De Um ClubeAnimais Domésticos AceitosPiscinaPortão VigiadoQuadras De TênisGinásio/sala De Ginástica Da Associação Biblioteca
Informações sobre escolas
- Ensino Secundário (colegial): Fort Pierce Central
- Escola - Ginásio: Manatee
- Escola Primária: Windmill Point