
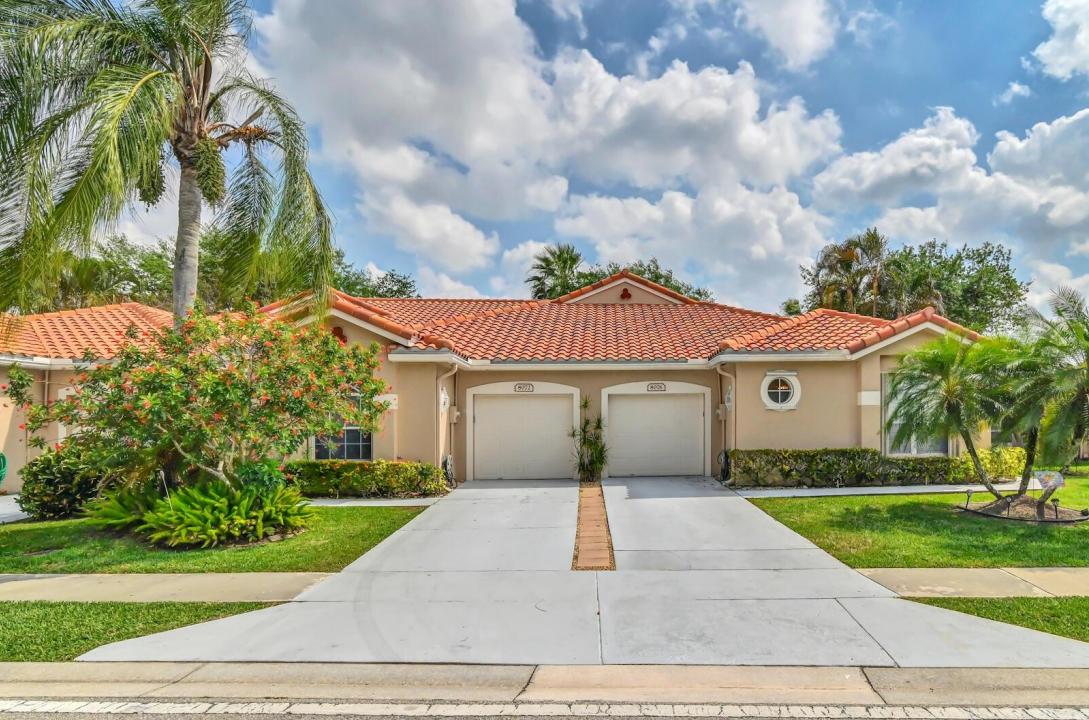
355 000 US$
Moradia à venda, 8072 Key West Lane, Boynton Beach, Flórida 33472, Estados Unidos
- N° MLSB26032079
- 2
- 2
139 m² (1 500 ft²)
Listado por KW Reserve Palm Beach
A Página Inicial para venda localizada em 8072 Key West Lane, Boynton Beach, Flórida 33472, Estados Unidos está atualmente para venda.Este imóvel tem 2 quartos, 2 casas de banho características.
Descrição
Come inside this immaculate, move-in-ready 2-bedroom, 2-bathroom villa offering 1,495 square feet of living space in the Isles of Aberdeen, where you can enjoy the benefits of a country club environment with no membership equity required! Enjoy spacious living areas featuring tile flooring and 14-foot vaulted ceilings with custom lighting, as well as a formal dining room. The inviting eat-in kitchen boasts beautiful granite countertops along with a new microwave and dishwasher. For your convenience, the home also includes a brand new stove, a newer Samsung washer and dryer, and an ECM contract on all appliances which is transferable with the property. This home offers a split floorplan with spacious bedrooms that provide ample closet space. The master bathroom features custom mirrors, dual sinks, a Roman soaking tub, and a separate shower. Enjoy peace of mind with an attached 1-car garage and major updates including a roof replaced in 2016, an AC unit installed in 2019, and complete roll-down hurricane protection. This great home is located just minutes from fine shopping, dining, and much more! It is situated in a well-maintained 55+ community which offers its residents resort-style amenities including a clubhouse, pool, exercise room, and biking or jogging paths, plus discounted high-speed internet and HD cable packages available through the association.
Local
8072 Key West Lane, Boynton Beach, Flórida 33472, Estados Unidos
Características do imóvel
Imóvel
- Área do imóvel:
139 m² (1 500 ft²) - Tipo: Não Mobiliado
- Comodidades: GaragemPátioDormitórios SeparadosEntrada Para AutomóvelConexão Para Lavadora De RoupasClosets
Lote/Terreno
- Tamanho do terreno/lote:
321 m² (3 451 ft²) - Descrição do lote: Calçadas
Construção
- Ano de Construção: 1997
- Telhado: AzulejoConcreto
- Construção: Construção CBS
- exterior: Estuque
Estacionamento/Garagem
- Descrição da garagem: Garagem AnexadaControle Para A Porta De Garagem Automática
Quartos
- Quartos: 2
Casas de banho
- Total de casas de banho: 2
- Casas de banho completas: 2
- Detalhes: Espelhos Feitos Sob Encomenda
Características internas
- Janelas: CortinasPersianas
- Pisos: Azulejos De Cerâmica
- Teto: Tetos De Volume
Caraterísticas exteriores
- Espaços exteriores: Pátio
- Lugares de estacionamento cobertos:
Piscina e spa
- Piscina: Piscina Privativa
Segurança
- Comodidades: Persianas De Rolagem De SegurançaDetector De Fumaça
Ver
- Comodidades: Do Jardim
Aquecimento e arrefecimento
- Sistema de aquecimento: ElétricoCentral
- Sistema de arrefecimento: Ventilador De TetoElétricoAr Condicionado Central
Serviços públicos
- Telecomunicação: TV A Cabo Disponível
- Outras utilidades: EsgotoPúblicoFossa Sanitária Disponível Fora Do LocalSistema De Esgoto Público
Comunidade
- Comodidades: Sala De GinásticaCasa De Um ClubeAnimais Domésticos AceitosPiscinaQuadras De TênisGinásio/sala De Ginástica Da Associação Trilha Para Correr/bicicleta
Informações sobre escolas
- Ensino Secundário (colegial): Park Vista Community
- Escola - Ginásio: Christa Mcauliffe
- Escola Primária: Crystal Lakes