
6 500 US$
Moradia para arrendar, 824 SE 12th Ct 828, Fort Lauderdale, Flórida 33316, Estados Unidos
- N° MLSA12006207
- 4
- 4
190 m² (2 050 ft²)
Listado por Luxuri International Real Estate Miami, LLC.
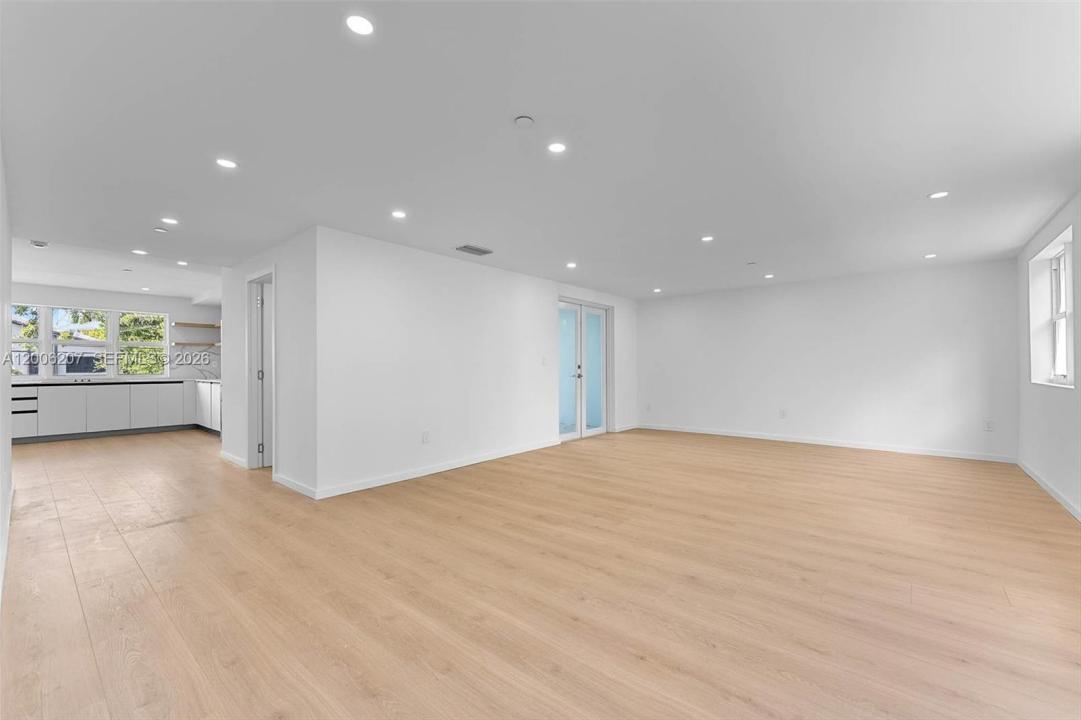
A Moradia em banda para arrendar localizada em 824 SE 12th Ct 828, Fort Lauderdale, Flórida 33316, Estados Unidos está atualmente para arrendamento.Este imóvel tem 4 quartos, 4 casas de banho características.
Descrição
Command the Fort Lauderdale lifestyle at La Linda at Harbor Vista. This brand-new, elite three-story townhome delivers an imposing 2,050 SQF of flawlessly executed living space, featuring three-and-a-half bedrooms and three-and-a-half bathrooms. Engineered for uncompromising luxury, the residence boasts premium finishes and state-of-the-art smart home integration throughout. The chef’s caliber kitchen serves as the striking centerpiece, strictly outfitted with custom soft-close cabinetry, sharp quartz countertops, and a high-end Samsung and Zephyr appliance package. Security and exclusivity are paramount in this fully gated complex, requiring remote access for entry. Elevate your entertaining on the expansive, 400-square-foot rooftop terrace, delivering unobstructed, commanding views of the downtown skyline. Capitalize on exceptionally low move-in costs, requiring only the first month’s rent and a security deposit to secure the residence. Offering ultimate flexibility, the owner welcomes annual, month-to-month, and short-term lease structures, with the option to deliver the unit fully furnished upon request (inquire for custom pricing). Available for occupancy May 1st.
Local
824 SE 12th Ct 828, Fort Lauderdale, Flórida 33316, Estados Unidos
Características do imóvel
Imóvel
- Área do imóvel:
190 m² (2 050 ft²) - Tipo: Não Mobiliado
- Comodidades: GaragemVaranda AbertaSacadaDeckIluminação Exterior
Lote/Terreno
- Tamanho do terreno/lote:
118 m² (1 268 ft²)
Construção
- Condição: Reformado
Estacionamento/Garagem
- Descrição do estacionamento: Estacionamento Para Hóspedes
- Descrição da garagem: Garagem AnexadaControle Para A Porta De Garagem Automática
Quartos
- Quartos: 4
Casas de banho
- Total de casas de banho: 4
- Casas de banho completas: 2
- Lavabos: 2
Outras divisões
- Descrição da Cozinha: Ilha
- Utensílios: Máquina De Lavar RoupaFogãoForno De MicroondasGeladeiraTriturador De LixoSecadora De RoupasMáquina Para Fazer GeloLavadora De Louças
Características internas
- Molduras: Armários De Closet
Caraterísticas exteriores
- Espaços exteriores: SacadaDeck
- Lugares de estacionamento cobertos:
Segurança
- Comodidades: Alarme Próprio Contra Roubo
Aquecimento e arrefecimento
- Sistema de aquecimento: Central
- Sistema de arrefecimento: Ar Condicionado Central
Comunidade
- Comodidades: Animais Domésticos AceitosCondomínio Fechado