
2 150 000 US$
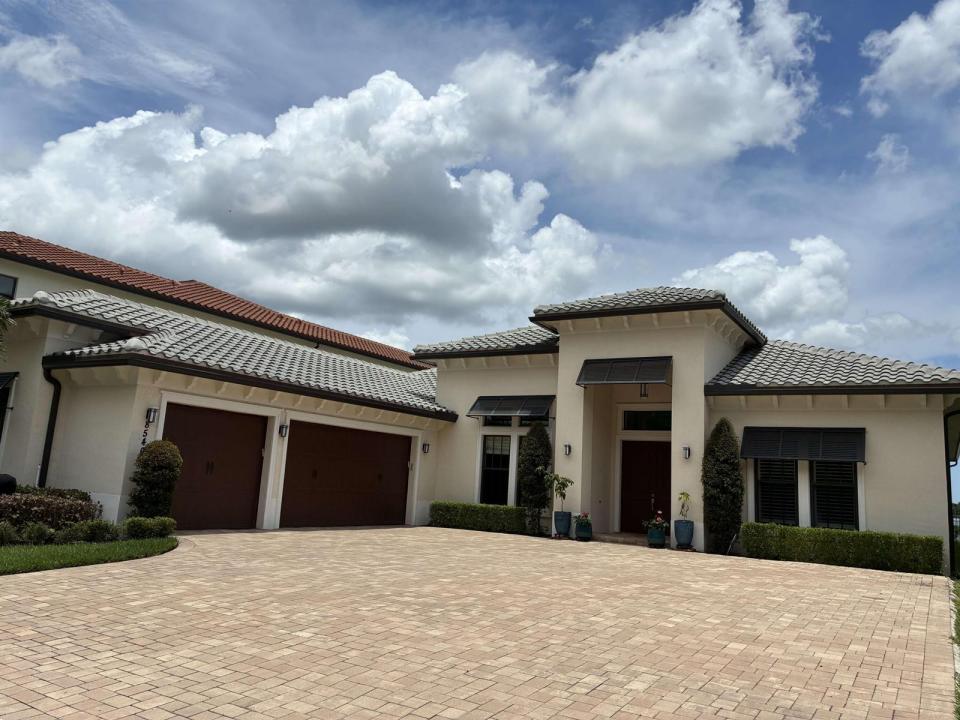
Moradia unifamiliar à venda, 8540 W Parkland Bay Trail, Parkland, Flórida 33076, Estados Unidos
- N° MLSB26049795
- 4
- 5
378 m² (4 069 ft²)
Listado por ByOwner.Com
A Casa unifamiliar para venda localizada em 8540 W Parkland Bay Trail, Parkland, Flórida 33076, Estados Unidos está atualmente para venda.Este imóvel tem 4 quartos, 5 casas de banho características.
Descrição
The largest single-story house in on the shore of the biggest lake in Broward County! 4069 SQ ft of living space with 13' ceilings, spectacular views, 4 bedrooms, 4 full and 1 half bathrooms. Flexible open floor plan accommodating a formal dining room, office and endless recreational space. Over $350K in upgrades including a unique layout change creating an expanded, self-contained mother-in-law suite out of the original largest guest bedroom, complete with full kitchen (perfect for a kosher setup or for extra cooking area capacity)! Main kitchen has French cabinetry with Italian doors and Spanish tile backsplash. All lower cabinets have pullout drawers (not hard-to-reach fixed shelves). All counters are highest grade quartz with center island waterfall. The main kitchen centerpiece is all-Viking, top of the line appliances, including an under-counter wine fridge and separate built-in freezer and fridge units. Custom lighting and ceiling fans in every room. No carpeted floors - all tile in every room. Most windows have top-of-the-line plantation shutters with hidden hinges. Outside Florida room is enclosed with a mesh screen to keep unwanted pests out of your outdoor relaxation space. A spacious attached 3-car oversized garage and a driveway easily accommodating up to 8 cars provide ample vehicle room for your family ang guests
Local
8540 W Parkland Bay Trail, Parkland, Flórida 33076, Estados Unidos
Características do imóvel
Imóvel
- Área do imóvel:
378 m² (4 069 ft²) - Comodidades: GaragemEntrada Para Automóvel
- Local: Orla Marítima
Lote/Terreno
- Tamanho do terreno/lote:
1 115 m² (12 000 ft²)
Construção
- Ano de Construção: 2022
- Telhado: Azulejo
- Construção: Construção CBSConstrução De Laje
Estacionamento/Garagem
- Descrição da garagem: Garagem Anexada
Quartos
- Quartos: 4
Casas de banho
- Total de casas de banho: 5
- Casas de banho completas: 4
- Lavabos: 1
Características internas
- Pisos: Azulejo
Piscina e spa
- Piscina: Piscina Privativa
Ver
- Comodidades: Vista Para O LagoVista Para A Água
Aquecimento e arrefecimento
- Sistema de aquecimento: Central
- Sistema de arrefecimento: Ventilador De TetoAr Condicionado Central
Serviços públicos
- Outras utilidades: Gás NaturalEsgotoPúblicoFossa Sanitária Disponível Fora Do LocalSistema De Esgoto Público
Comunidade
- Comodidades: Sala De GinásticaCasa De Um ClubeAnimais Domésticos AceitosPiscinaQuadras De TênisCondomínio FechadoGinásio/sala De Ginástica Da Associação
Informações sobre escolas
- Ensino Secundário (colegial): Marjory Stoneman Douglas
- Escola - Ginásio: Westglades
- Escola Primária: Park Trails