
324 999 US$
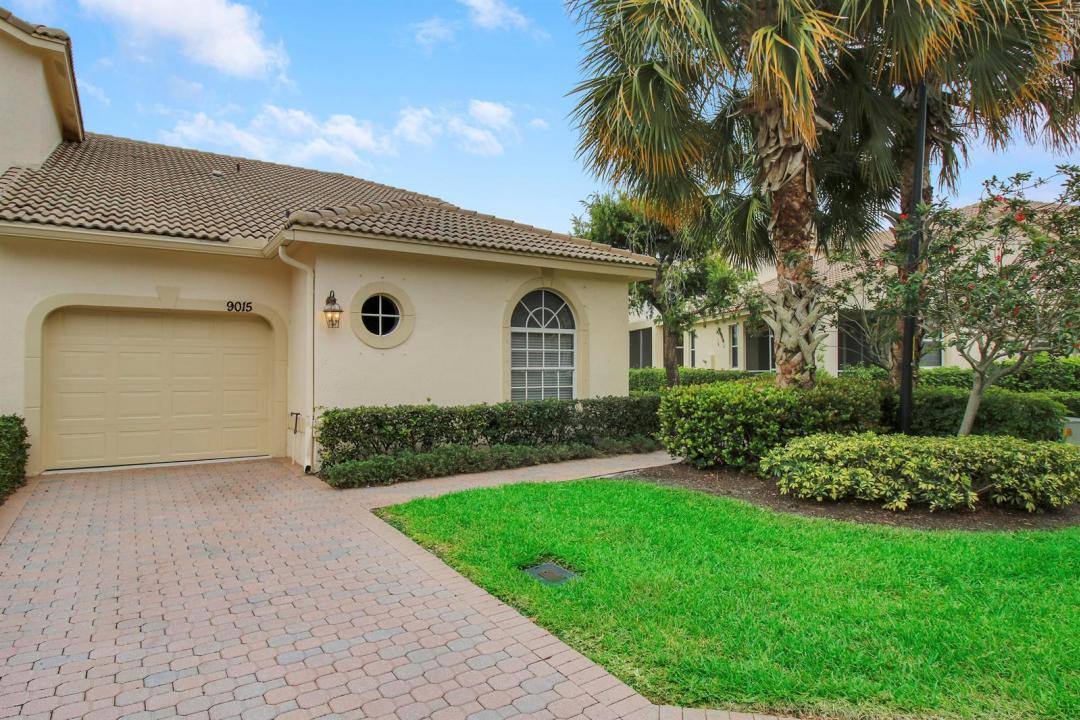
Moradia à venda, 9015 Sand Shot Way, Port St. Lucie, Flórida 34986, Estados Unidos
- N° MLSB26016230
- 3
- 2
147 m² (1 577 ft²)
Listado por Lang Realty
A Moradia em banda para venda localizada em 9015 Sand Shot Way, Port St. Lucie, Flórida 34986, Estados Unidos está atualmente para venda.Este imóvel tem 3 quartos, 2 casas de banho características.
Descrição
WONDERFUL OPPORTUNITY IN CASTLE PINES - PGA VILLAGE! Spacious 3BRM/2BA/1CG 'Essex' townhome located in Castle Pines is being sold fully furnished/turnkey, is move-in ready and waiting for new owners! Sought after end unit with plenty of windows and vaulted ceilings make the great-room style living area an airy, spacious and comfortable space to enjoy. Take in the great water views from the covered screened patio! Large master suite with walk-in closets and ensuite bathroom. There are two other bedrooms & full guest bathroom down the hall. Newer AC and Water Heater. Indoor washer/dryer, newer linens t/o, fully equipped kitchen. If you are looking for an investment unit has a great rental history! Castle Pines is a guard gated community with resort style pool. Call today to view! Special features of this home include high vaulted ceilings, neutral interior color scheme, tile flooring throughout main living areas, kitchen with wood cabinets, granite counters, stainless appliances and pantry. Enjoy water views from the covered, screened patio; the perfect spot for your morning coffee or evening cocktail! Master Bedroom has sliding doors to patio, walk-in closets and ensuite with dual sinks, soaker tub & separate shower! Castle Pines is conveniently located to PGA Golf Club, Mets Spring Training facility, shopping, dining, Tradition Square, interstates and more! Don't miss this opportunity, call today to view!
Local
9015 Sand Shot Way, Port St. Lucie, Flórida 34986, Estados Unidos
Características do imóvel
Imóvel
- Área do imóvel:
147 m² (1 577 ft²) - Tipo: Mobiliado
- Comodidades: GaragemPátioDormitórios SeparadosEntrada Para AutomóvelClosets
Lote/Terreno
- Tamanho do terreno/lote:
198 m² (2 134 ft²)
Construção
- Ano de Construção: 2005
- Telhado: AzulejoConcreto
- Construção: Construção CBS
- exterior: Estuque
Estacionamento/Garagem
- Descrição da garagem: Garagem Anexada
Quartos
- Quartos: 3
Casas de banho
- Total de casas de banho: 2
- Casas de banho completas: 2
Características internas
- Pisos: AzulejoCarpete
- Teto: Tetos Abobadados
Caraterísticas exteriores
- Espaços exteriores: Pátio
- Lugares de estacionamento cobertos:
Piscina e spa
- Piscina: Piscina Privativa
- Spa: Banheira
Segurança
- Comodidades: Patrulha De Segurança
Ver
- Comodidades: Vista Para LagoVista Para A Água
Aquecimento e arrefecimento
- Sistema de aquecimento: ElétricoCentral
- Sistema de arrefecimento: Ventilador De TetoElétricoAr Condicionado Central
Serviços públicos
- Telecomunicação: TV A Cabo Disponível
- Outras utilidades: EsgotoPúblicoUtilidades No SubsoloFossa Sanitária Disponível Fora Do LocalSistema De Esgoto Público
Comunidade
- Comodidades: Guarda Do Condomínio FechadoSala De GinásticaAnimais Domésticos AceitosSpaPiscinaPortão VigiadoQuadras De TênisCondomínio FechadoGinásio/sala De Ginástica Da Associação