
585 000 US$
Moradia unifamiliar à venda, 9301 Briarcliff Trace, Port St. Lucie, Flórida 34986, Estados Unidos
- N° MLSB26051665
- 3
- 3
249 m² (2 676 ft²)
Listado por NextGen Realty Services
A Casa unifamiliar para venda localizada em 9301 Briarcliff Trace, Port St. Lucie, Flórida 34986, Estados Unidos está atualmente para venda.Este imóvel tem 3 quartos, 3 casas de banho características.
Descrição
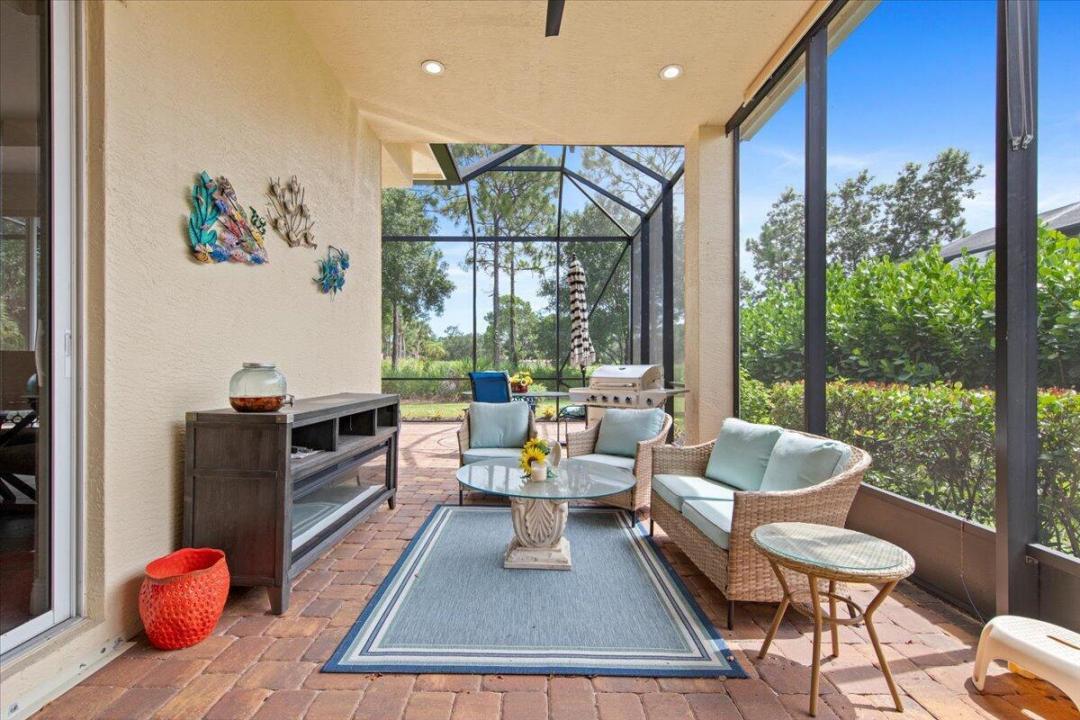
A rare opportunity to own a spacious golf-course home in the heart of PGA Village, where elegant indoor living meets the relaxed Florida lifestyle. This beautifully maintained 3-bedroom, 2½-bath residence offers 2,676 square feet of single-level living with a desirable split-bedroom design, soaring ceilings, French doors and an expansive great room filled with natural light. The golf-course setting creates a beautiful backdrop from the main living areas and screened outdoor living space—perfect for morning coffee, afternoon relaxation or entertaining. The generous kitchen opens naturally to the living areas, while the private primary suite provides a comfortable retreat. Located behind the gates of PGA Village. PGA Village residents enjoy an exceptional array of amenities including heated pools, fitness, tennis, pickleball, clubhouse, library, walking paths and more. This home also features a 2-car attached garage, inside laundry, pantry, walk-in closets, custom lighting, ceramic tile and vinyl flooring, complete accordion hurricane shutters and underground utilities. The community association package includes cable TV, internet, security, grounds maintenance and recreational facilities. Leasing is permitted with restrictions, and pets are permitted subject to association rules. If you're looking for space, comfort, golf-course surroundings and the amenities of PGA Village, this home deserves a closer look.
Local
9301 Briarcliff Trace, Port St. Lucie, Flórida 34986, Estados Unidos
Características do imóvel
Imóvel
- Área do imóvel:
249 m² (2 676 ft²) - Tipo: Em Parte Mobilado
- Comodidades: DespensaQuarto De ServiçoGaragemPátioDormitórios SeparadosEntrada Para AutomóvelEscada De Abrir Para O SótãoClosets
- Local: No Campo De Golfe
Construção
- Ano de Construção: 2006
- Tipo de telhado: Cilíndrico
- Construção: Construção CBSConcreto/Bloco
Estacionamento/Garagem
- Descrição da garagem: Garagem AnexadaControle Para A Porta De Garagem Automática
Quartos
- Quartos: 3
Casas de banho
- Total de casas de banho: 3
- Casas de banho completas: 2
- Lavabos: 1
Características internas
- Portas: Portas Francesas
- Pisos: Azulejos De CerâmicaDe Vinil
- Teto: Tetos De Volume
Caraterísticas exteriores
- Espaços exteriores: Pátio
- Lugares de estacionamento cobertos:
Piscina e spa
- Piscina: Piscina Privativa
Segurança
- Comodidades: Patrulha De SegurançaDetector De Fumaça
Ver
- Comodidades: Vista Para O Campo De Golf
Aquecimento e arrefecimento
- Sistema de aquecimento: ElétricoCentral
- Sistema de arrefecimento: Ventilador De TetoElétricoAr Condicionado Central
Serviços públicos
- Outras utilidades: EsgotoPúblicoUtilidades No SubsoloSistema De Esgoto Público
Comunidade
- Comodidades: Casa De Um ClubePiscinaPortão VigiadoSalão De BilharQuadras De TênisCondomínio FechadoGuarda Do Condomínio FechadoSala De GinásticaAnimais Domésticos AceitosGinásio/sala De Ginástica Da Associação BibliotecaTrilha Para Correr/bicicletaPiscina Aquecida