
660 000 US$
Quinta à Venda, 9876 SW Santini Road, Port St. Lucie, Flórida 34987, Estados Unidos
- N° MLSB26007566
- 3
- 3
212 m² (2 277 ft²)
Listado por Sandhill Realty Group
A Fazenda/Quinta para venda localizada em 9876 SW Santini Road, Port St. Lucie, Flórida 34987, Estados Unidos está atualmente para venda.Este imóvel tem 3 quartos, 3 casas de banho características.
Descrição
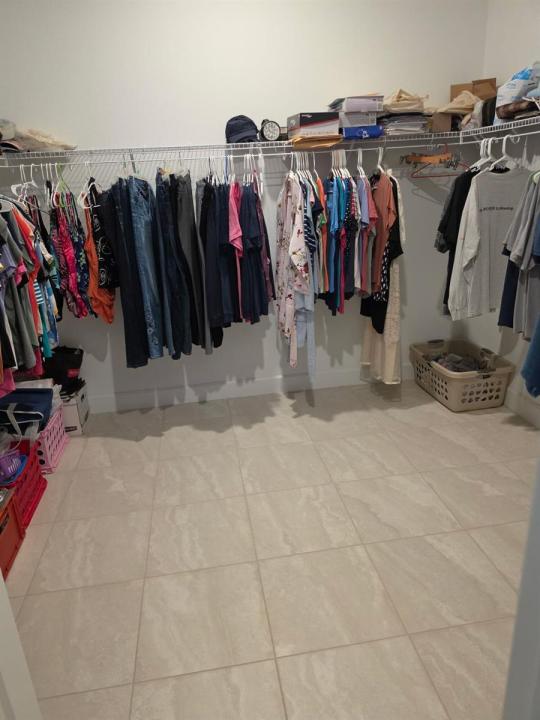
MOVE IN READY AND NO UGLY POWER LINES! $17,000 HOT TUB AVAILABLE TOO! Welcome to this beautifully appointed 3-bedroom, 3-bath home with a versatile den, located in the highly sought-after Esplanade at Tradition. This home is perfectly positioned to capture a stunning, serene lake view with spectacular sunsets, offering the ideal blend of luxury and comfort. Featuring a durable tile roof and full impact windows, this residence provides both style and peace of mind. Inside, you'll find a spacious open-concept layout where the living, dining, and kitchen areas flow seamlessly together—perfect for entertaining or everyday living. The heart of the home is the expansive kitchen, complete with a massive center island, gas range, and ample cabinetry—ideal for cooking and gathering. The oversized primary suite is a true retreat, offering generous space, a large walk-in closet, and a spa-like bathroom with dual sinks and an upgraded walk-in shower. Two additional bedrooms provide comfort and privacy for guests, including one with its own en-suite bathroom. The enclosed den with doors offers flexibility for a home office, media room, or additional guest space. Enjoy peaceful mornings and breathtaking sunsets overlooking the lake from your private outdoor space. This home truly combines thoughtful design, high-end features, and an unbeatable location.
Local
9876 SW Santini Road, Port St. Lucie, Flórida 34987, Estados Unidos
Características do imóvel
Imóvel
- Área do imóvel:
212 m² (2 277 ft²) - Comodidades: DespensaGaragemPátioEntrada Para AutomóvelConexão Para Lavadora De Roupas
- Local: Orla Marítima
Lote/Terreno
- Tamanho do terreno/lote:
728 m² (7 840 ft²)
Construção
- Ano de Construção: 2025
- Estilo: ContemporâneoModerno
- Telhado: Azulejo
- Construção: Construção CBSConcreto/Bloco
- exterior: Estuque
Estacionamento/Garagem
- Descrição da garagem: Garagem Anexada
Quartos
- Quartos: 3
Casas de banho
- Total de casas de banho: 3
- Casas de banho completas: 3
Outras divisões
- Tipos de quartos: Quarto De Televisão//Biblioteca/EscritórioHall De Entrada
- Descrição da Cozinha: Ilha
- Utensílios: Máquina De Lavar RoupaFogãoForno De MicroondasGeladeiraSecadora De RoupasMáquina Para Fazer GeloLavadora De Louças
Características internas
- Pisos: Azulejo
Caraterísticas exteriores
- Espaços exteriores: Pátio
- Lugares de estacionamento cobertos:
Piscina e spa
- Piscina: Piscina Privativa
- Spa: Acima Do SoloAquecida
recreativo
- recreativo: Spa
Ver
- Comodidades: Vista Para O Lago
Aquecimento e arrefecimento
- Sistema de aquecimento: Central
- Sistema de arrefecimento: Ventilador De TetoAr Condicionado Central
Serviços públicos
- Telecomunicação: TV A Cabo Disponível
- Outras utilidades: Gás NaturalEsgotoPúblicoFossa Sanitária Disponível Fora Do LocalSistema De Esgoto Público
Comunidade
- Comodidades: Sala De GinásticaCasa De Um ClubeAnimais Domésticos AceitosPiscinaGinásio/sala De Ginástica Da Associação Piscina Aquecida