
2 895 000 US$
Moradia unifamiliar à venda, 9931 Migration Point, Palm Beach Gardens, Flórida 33412, Estados Unidos
- N° MLSB26036445
- 5
- 7
496 m² (5 334 ft²)
Listado por Sotheby's Intl. Realty, Inc.
A Casa unifamiliar para venda localizada em 9931 Migration Point, Palm Beach Gardens, Flórida 33412, Estados Unidos está atualmente para venda.Este imóvel tem 5 quartos, 7 casas de banho características.
Descrição
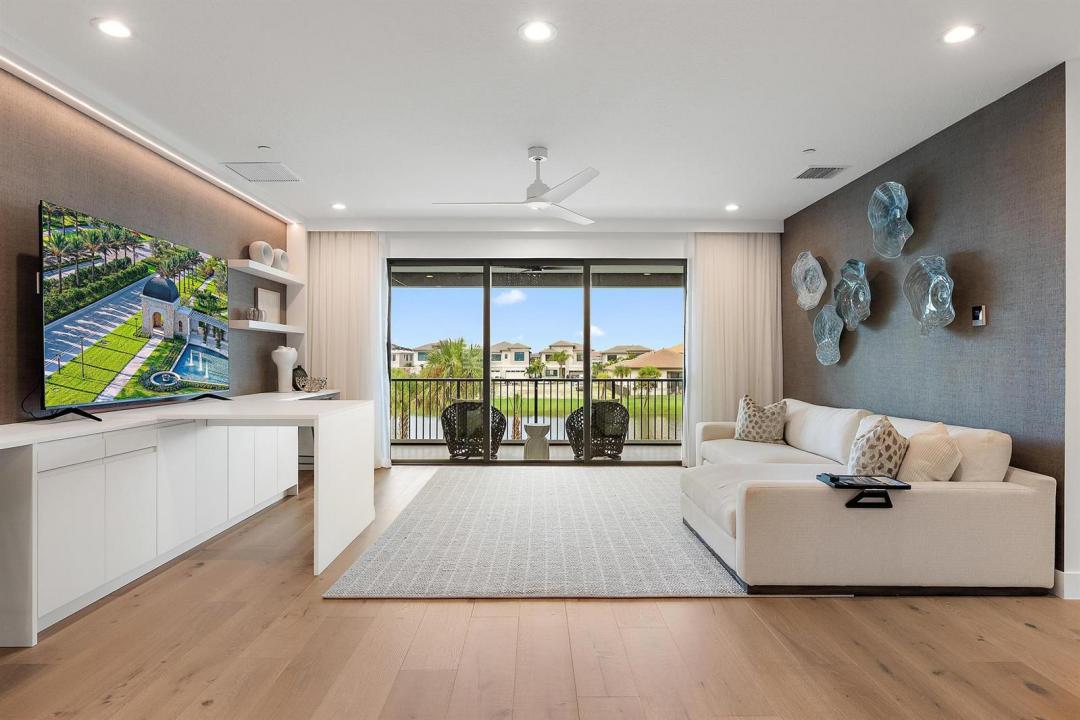
This Is the One You've Been Waiting For. Welcome to 9931 Migration Point -- the most exquisitely upgraded designer model home in all of Avenir at Apex. Set on a premium waterfront lot with a stunning outdoor living area, this is the rare home where every detail has been thoughtfully elevated and nothing has been left to chance. This is the Zenith, the largest floor plan available at Apex -- 5 bedrooms, 5 full and 2 half baths, and a 4-car garage spanning nearly 7,000 total square feet, with over 5,000 square feet of refined living space. Inside, stunning designer finishes meet a custom-built kitchen made for entertaining, while curated designer touches throughout the entire property deliver a level of craftsmanship and luxury that simply can't be replicated. A stunning renovation post closing and completely move-in ready, this home comes appointed with custom window treatments, built-out designer closets, and stunning lighting fixtures -- no detail left untouched. A massive post closing renovation project took this home from one in a crowd to the one that truly stands out, a custom estate home of your dreams! Waterfront views. Resort-style living. Uncompromising design. Luxury. Lifestyle. Location. Welcome to Avenir.
Local
9931 Migration Point, Palm Beach Gardens, Flórida 33412, Estados Unidos
Características do imóvel
Imóvel
- Área do imóvel:
496 m² (5 334 ft²) - Comodidades: GaragemDormitórios SeparadosEntrada Para AutomóvelClosets
- Local: Orla Marítima
Lote/Terreno
- Tamanho do terreno/lote:
751 m² (8 086 ft²) - Descrição do lote: Cercado/aCalçadas
Construção
- Ano de Construção: 2024
- Estilo: ContemporâneoModerno
- Telhado: Concreto
- Construção: Construção De Laje
Estacionamento/Garagem
- Descrição da garagem: Garagem AnexadaControle Para A Porta De Garagem Automática
Quartos
- Quartos: 5
Casas de banho
- Total de casas de banho: 7
- Casas de banho completas: 5
- Lavabos: 2
Outras divisões
- Tipos de quartos: Hall De EntradaSala De Jantar Formal
- Descrição da Cozinha: Ilha
- Utensílios: Máquina De Lavar RoupaFogãoForno De MicroondasForno Instalado Na ParedeGeladeiraForno Auto-limpanteTriturador De LixoSecadora De RoupasMáquina Para Fazer GeloLavadora De Louças
Características internas
- Portas: Portas Francesas
- Pisos: AzulejoDe MadeiraCarpeteConcreto
- Teto: Tetos AbobadadosTetos De Volume
- Molduras: Armários De Closet
- Bar: Bar
Piscina e spa
- Piscina: Piscina PrivativaPiscina Com Hidromassagem
- Spa: AquecidaNo Solo
recreativo
- recreativo: Banheira De HidromassagemSpaPiscinaChurrasqueiraChurrasqueira Embutida
Segurança
- Comodidades: Detector De Fumaça
Ver
- Comodidades: Vista Para O LagoVista Para LagoVista Para A Água
Aquecimento e arrefecimento
- Sistema de aquecimento: Central
- Sistema de arrefecimento: Ventilador De TetoAr Condicionado Central
Serviços públicos
- Telecomunicação: TV A Cabo Disponível
- Outras utilidades: Gás NaturalEsgotoPúblicoSistema De Esgoto Público
Comunidade
- Comodidades: Animais Domésticos AceitosPiscina
Informações sobre escolas
- Ensino Secundário (colegial): Palm Beach Gardens
- Escola - Ginásio: Osceola Creek
- Escola Primária: Pierce Hammock