
US$ 6.250
Casa unifamiliar para alugar, 12230 63RD N Lane, Flórida 33412, Estados Unidos
- ReferênciaB26067974
- 3
- 2
111 m² (1.200 ft²)
Listado por United Realty Group, Inc
O Residência para uma única família para alugar localizado em 12230 63RD N Lane, Flórida 33412, Estados Unidos está atualmente disponível para aluguel.Esta propriedade possui as seguintes características:3 quartos, 2 banheiros.
Descrição
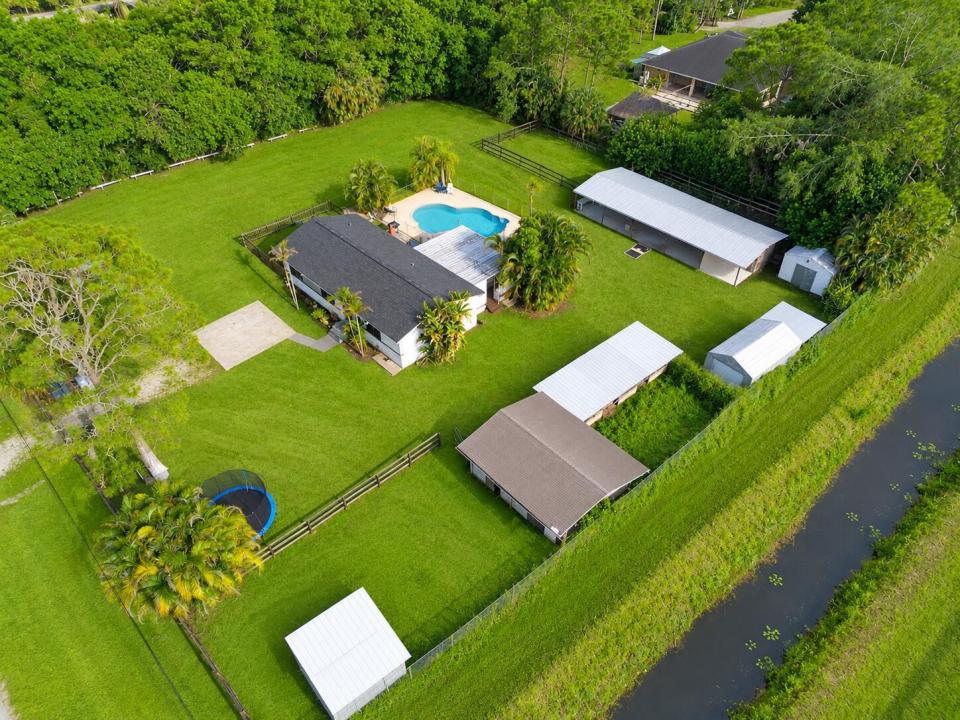
Welcome to Bliss Farm—an exceptional equestrian property available for ANNUAL RENTAL in the heart of The Acreage! Renovated in 2022 and set on 1.33 fully fenced acres, this little farm welcomes horses and other animals with 10 stalls across 3 barns, including a shed-row barn with a covered breezeway, Armour gate doors, stainless steel dividers, filtered running water, turnouts, paddocks and an open flat-work area. The home features a warm kitchen, bright living room and sun-filled primary, plus expansive covered, screened outdoor living overlooking the private pool. Two sheds, a chicken coop and nearby dirt canal roads for riding add even more. First, last & security required. Seasonal rental may become available. Ask Agent! BLISS FARM EQUESTRIAN LAYOUT: BARN 1: The largest of the three, this 5-stall shed-row barn features a covered breezeway, turnouts and adjoining paddock. BARN 2: 3-stall shed-row barn with smaller turnouts. BARN 3: 2 stalls with turnouts, adjoining paddock and a small tack room. The three-barn configuration provides flexibility for separating horses, managing turnout and handling day-to-day farm routines. The open grassy flat-work area provides convenient space for riding and exercising on the property, while nearby dirt canal roads expand the riding options beyond the farm. See the labeled aerial photo for an easy visual of the three-barn layout, paddocks and flat-work area.
Localização
12230 63RD N Lane, Flórida 33412, Estados Unidos
Destaques da propriedade
Imóvel
- Dimensões da propriedade:
111 m² (1.200 ft²) - Tipo: Não Mobilado
- Comodidades: PátioConfiguração Com Quartos SeparadosEntrada Para CarrosIluminação ExteriorVestiários
- Outras edificações: GalpãoCeleiroGalpão/edifício Extra
Lote/Terreno
- Tamanho do terreno/lote:
5.382 m² (57.935 ft²) - Descrição do lote: Lote De EsquinaCavalos Permitidos
Construção
- Ano de Construção: 1996
- Telhado: Telhado De Telhas ShingleTelha Plana
- Construção: EstruturaEstrutura E Estuque
- exterior: Estuque
Estacionamento/Garagem
- Descrição da vaga de estacionamento: Estacionamento Para Barcos E Caravanas
Dormitórios
- Dormitórios: 3
Banheiros
- Total de banheiros: 2
- Banheiro completo: 2
Características internas
- Portas: Porta Francesa
- Piso: AzulejoVinil
- Teto: Tetos Abobadados
- Molduras / acabamento: Armários No Guarda-roupa
- Bar:
Características externas
- Espaços exteriores: Pátio
- Vagas cobertas:
Piscina e spa
- Piscina: Piscina Privada
recreativo
- recreativo: Piscina
Área para equinos / agrícola
- Estruturas: Celeiro
- Comodidades: Selaria
Vista
- Comodidades: Vista Para O Canal
Aquecimento e ar-condicionado
- Sistema de aquecimento: Central
- Sistema de resfriamento: Ventoinha De TetoElétricoAr Condicionado Central
Serviços públicos
- Telecomunicação: Televisão Por Cabo Disponível
- Outras facilidades: Esgoto/fossa SépticaFossa Séptica
comunitário
- Comodidades: Animais De Estimação PermitidosPiscina
Informações sobre escolas
- Escola Secundária: Seminole Ridge Community
- Escola De Ensino Básico: Western Pines Community Middle
- Escola Primária: Golden Grove