
US$ 2.700
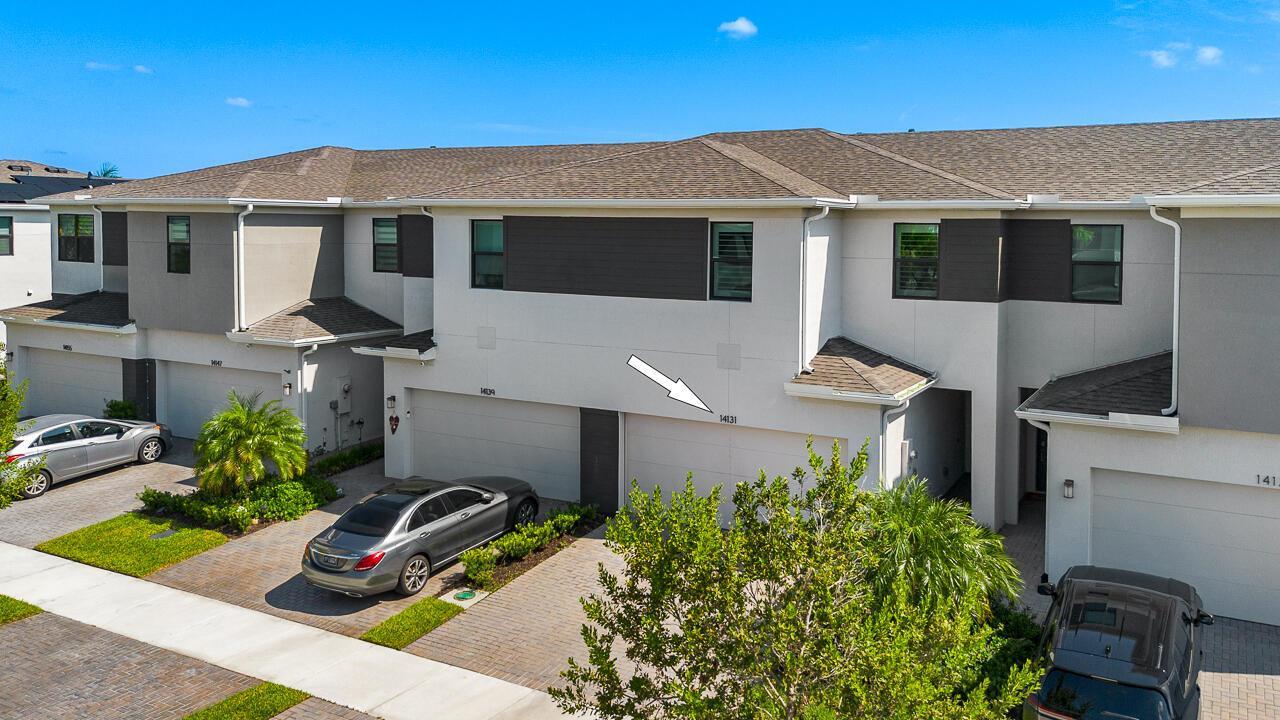
Casa geminada para alugar, 14131 SW THORENS Drive, Port St. Lucie, Flórida 34987, Estados Unidos
- ReferênciaB26071789
- 3
- 3
163 m² (1.754 ft²)
Listado por Southern Key Realty
O casa na cidade para alugar localizado em 14131 SW THORENS Drive, Port St. Lucie, Flórida 34987, Estados Unidos está atualmente disponível para aluguel.Esta propriedade possui as seguintes características:3 quartos, 3 banheiros.
Descrição
OWNER WILL CONSIDER A 6 MONTH LEASE: Welcome home to this beautifully upgraded townhome in the highly desirable Cadence community of Tradition. Offering thoughtfully designed living space, this home combines modern finishes, functionality, and an inviting Florida lifestyle. The open-concept main living area provides a comfortable space for everyday living and entertaining, while the upgraded kitchen features elegant quartz countertops, 42-inch cabinetry, under-cabinet lighting, and plenty of storage. Custom closet systems and plantation shutters throughout the home add both style and convenience. Step outside to your private, fully fenced backyard overlooking the lake. The screened-in patio and extended paver patio create the perfect setting for enjoying your morning coffee, unwinding after a long day, or entertaining guestswhile taking in the peaceful waterfront views. Residents of Cadence enjoy an array of amenities, including a gated entrance, resort-style pool, children's pool, open-air cabana, gas grills, green space, cable, internet, home alarm service, and lawn care included with the HOA. Located in the heart of Tradition, you'll be close to shopping, dining, entertainment, parks, and everything Port St. Lucie has to offer.
Localização
14131 SW THORENS Drive, Port St. Lucie, Flórida 34987, Estados Unidos
Destaques da propriedade
Imóvel
- Dimensões da propriedade:
163 m² (1.754 ft²) - Comodidades: GaragemPátioConfiguração Com Quartos SeparadosEntrada Para CarrosVestiários
- Localização: À Beira D'água
Lote/Terreno
- Tamanho do terreno/lote:
268 m² (2.880 ft²) - Descrição do lote: Vedado
Construção
- Ano de Construção: 2023
- Construção: Construção CBS (Bloco De Betão Revestido Com Estuque)
- exterior: Estuque
Estacionamento/Garagem
- Descrição de garagem: Garagem Incorporada
Dormitórios
- Dormitórios: 3
Banheiros
- Total de banheiros: 3
- Banheiro completo: 2
- Lavabos: 1
Outros cômodos
- Descrição da cozinha: Ilha
- Aparelhos domésticos: Esquentador ElétricoMáquina De Lavar RoupaGamaMicroondasFrigoríficoTriturador De LixoSecadorMáquina De GeloMáquina Lavar Loiça
Características internas
- Piso: AzulejoAzulejo CerâmicoAlcatifa
- Molduras / acabamento: Armários No Guarda-roupa
Características externas
- Espaços exteriores: Pátio
- Vagas cobertas:
Piscina e spa
- Piscina: Piscina Privada
Segurança
- Comodidades: Sistema Contra IncêndiosAspersor De IncêndiosPatrulha De SegurançaAlarme - Próprio
Vista
- Comodidades: Vistas Do LagoVista Para A Água
Aquecimento e ar-condicionado
- Sistema de resfriamento: Ventoinha De TetoAr Condicionado Central
Serviços públicos
- Telecomunicação: Televisão Por Cabo Disponível
- Outras facilidades: EsgotoServiços SubterrâneosFossa Sética Disponível Fora Do LocalSistema De Esgoto Público
comunitário
- Comodidades: Piscina