
US$ 6.000
Casa unifamiliar para alugar, 1419 SW 21st Ct, Fort Lauderdale, Flórida 33315, Estados Unidos
- ReferênciaA12067895
- 4
- 4
267 m² (2.878 ft²)
Listado por Coldwell Banker Realty
O Residência para uma única família para alugar localizado em 1419 SW 21st Ct, Fort Lauderdale, Flórida 33315, Estados Unidos está atualmente disponível para aluguel.Esta propriedade possui as seguintes características:4 quartos, 4 banheiros.
Descrição
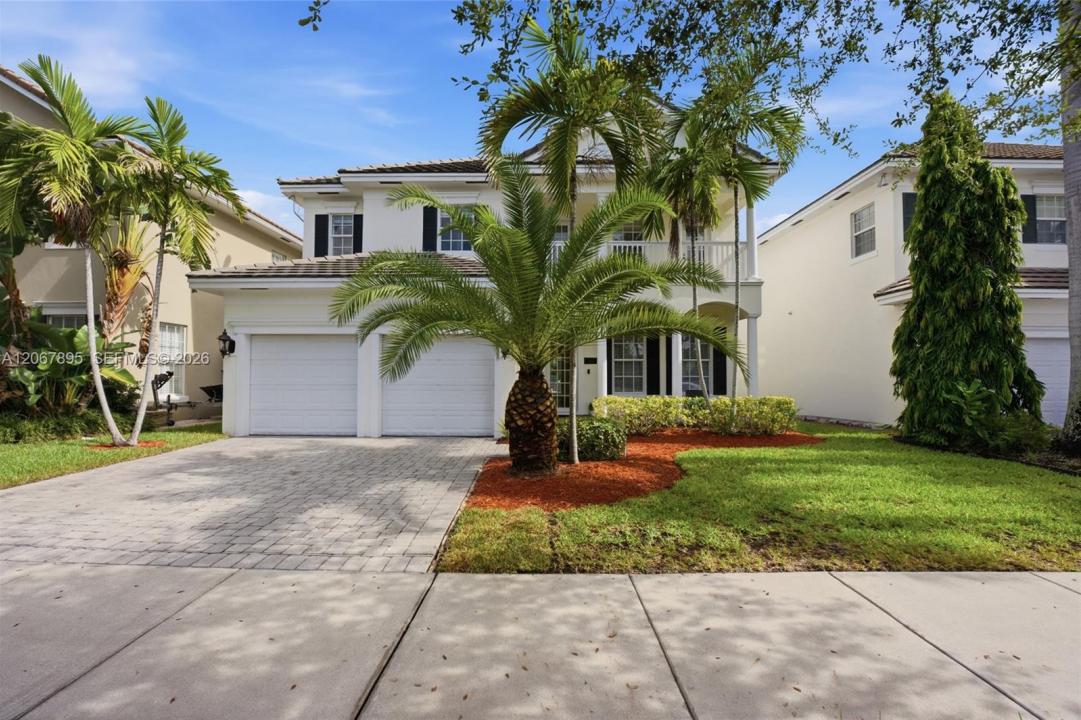
Welcome to this beautifully appointed 4 bedroom plus office, 4 bathroom home in the exclusive community of LA Preserve, with only 67 residences. From the moment you arrive, you'll appreciate the elegant design and inviting outdoor setting, featuring a private pool with a cascading water feature and built-in spa. Inside, marble flooring flows throughout the main living areas. The spacious kitchen features granite countertops and backsplash, double ovens, new glass stove, new refrigerator and amble room for entertaining. The expansive primary suite offers a generously sized bedroom and a luxurious en-suite featuring a Jacuzzi tub, dual sinks and a seamless glass-enclosed shower while one of the bedrooms also enjoys it's own private en-suite. A balcony overlooking the serene lake provides additional space to relax and enjoy the beautiful surroundings. Additional features include high- impact windows and doors, two car garage, french doors and a private dining area. The community offers a picturesque setting with sidewalks, serene lakes, mature oak and palm trees, and charming footbridges with gazebos. Perfectly located minutes to the Fort Lauderdale- Hollywood International Airport, beaches, shopping, dining and major expressways. Enjoy the best of South Florida living with privacy, convenience, and an exceptional location.
Localização
1419 SW 21st Ct, Fort Lauderdale, Flórida 33315, Estados Unidos
Destaques da propriedade
Imóvel
- Dimensões da propriedade:
267 m² (2.878 ft²) - Tipo: Não Mobilado
- Comodidades: Sala De MáquinasGaragemAlpendre AbertoVarandaPátioConfiguração Com Quartos Separados
Lote/Terreno
- Tamanho do terreno/lote:
465 m² (5.000 ft²) - Descrição do lote: Vedado
Construção
- Ano de Construção: 2010
- Telhado: Telha Plana
- Construção: Construção CBS (Bloco De Betão Revestido Com Estuque)
Estacionamento/Garagem
- Descrição da vaga de estacionamento: Na Rua
Dormitórios
- Dormitórios: 4
Banheiros
- Total de banheiros: 4
- Banheiro completo: 4
Características internas
- Portas: Porta Francesa
- Janelas: Persianas
- Piso: AlcatifaMármore
- Teto: Tetos De Volume
Características externas
- Espaços exteriores: VarandaPátio
- Vagas cobertas:
Piscina e spa
- Piscina: Embutida
recreativo
- recreativo: SpaPiscina
Segurança
- Comodidades: Aspersor De IncêndiosDetector De Fumo
Vista
- Comodidades: Vista Da Piscina
Aquecimento e ar-condicionado
- Sistema de aquecimento: ElétricoCentral
- Sistema de resfriamento: Ventoinha De TetoElétricoAr Condicionado Central
Serviços públicos
- Outras facilidades: Água Municipal
comunitário
- Comodidades: Animais De Estimação PermitidosCondomínio Fechado
Informações sobre escolas
- Escola De Ensino Básico: New River
- Escola Primária: Croissant Park