
US$ 13.000
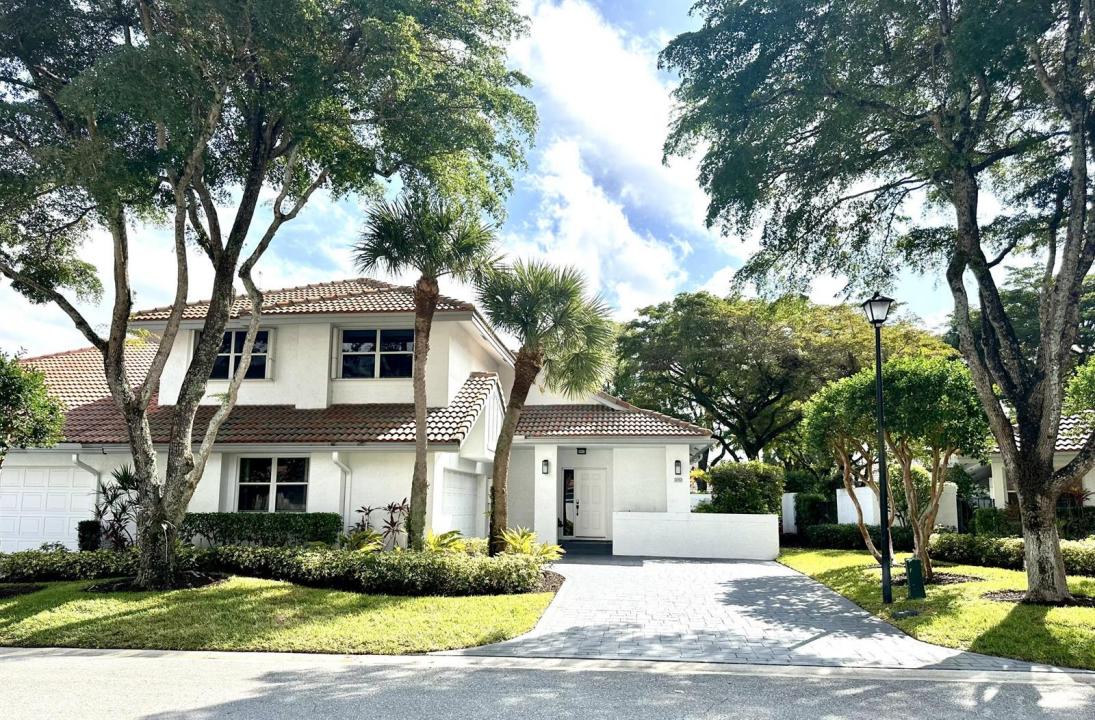
Casa geminada para alugar, 2252 NW 53RD Street, Boca Raton, Flórida 33496, Estados Unidos
- ReferênciaB26064867
- 3
- 3
181 m² (1.950 ft²)
Listado por Beachfront Realty Inc
O casa na cidade para alugar localizado em 2252 NW 53RD Street, Boca Raton, Flórida 33496, Estados Unidos está atualmente disponível para aluguel.Esta propriedade possui as seguintes características:3 quartos, 3 banheiros.
Descrição
Experience elegant, turnkey living in this beautifully renovated and fully furnished 3-bedroom 3 bathroom with and spacious office/study room, thoughtfully positioned to overlook the serene lushly landscaped backyard and tranquil workspace. This spacious two-story townhouse with an inviting open layout, offers abundant natural light, stylish finishes, and thoughtfully selected furnishing throughout. The updated kitchen features modern cabinetry, quartz countertops, and stainless steel appliances, crating a perfect setting for everyday leaving and entertaining. The second floor offers three generously sized bedrooms, including a beautifully renovated primary master bedroom. Step outside to your private, beautifully landscaped patio and enjoy the peaceful south Florida lifestyle. The outdoor living area is perfect for morning coffee, al fresco dining, entertaining guests, or relaxing with a glass of wine at the end of the day. The home also features a two car garage and driveway parking. New AC unit was recently installed. Located inside the prestigious gated Broken Sound community, residents enjoy access to an exceptional resort-style lifestyle with sports, fitness, spa, social and recreational amenities.
Localização
2252 NW 53RD Street, Boca Raton, Flórida 33496, Estados Unidos
Destaques da propriedade
Imóvel
- Dimensões da propriedade:
181 m² (1.950 ft²) - Tipo: Mobilado
- Comodidades: GaragemPátioEntrada Para Carros
Lote/Terreno
- Tamanho do terreno/lote:
459 m² (4.944 ft²) - Descrição do lote: Vedado
Construção
- Ano de Construção: 1989
- Telhado: Azulejo
- exterior: Estuque
Estacionamento/Garagem
- Descrição de garagem: Garagem Incorporada
Dormitórios
- Dormitórios: 3
Banheiros
- Total de banheiros: 3
- Banheiro completo: 2
- Lavabos: 1
Outros cômodos
- Descrição da cozinha: Ilha
- Aparelhos domésticos: Esquentador ElétricoMáquina De Lavar RoupaGamaMicroondasFrigoríficoTriturador De LixoSecadorMáquina De GeloMáquina Lavar Loiça
Características internas
- Piso: AzulejoMadeira
- Teto: Tetos AbobadadosTetos De Volume
Características externas
- Espaços exteriores: Pátio
- Vagas cobertas:
Piscina e spa
- Piscina: Piscina Privada
- Spa: Banheira
recreativo
- recreativo: Zona De Churrasco
Segurança
- Comodidades: Guarda De SegurançaPatrulha De SegurançaDetector De Fumo
Aquecimento e ar-condicionado
- Sistema de aquecimento: ElétricoCentral
- Sistema de resfriamento: ElétricoAr Condicionado Central
Serviços públicos
- Telecomunicação: Televisão Por Cabo Disponível
- Outras facilidades: EsgotoFossa Sética Disponível Fora Do LocalSistema De Esgoto Público
comunitário
- Comodidades: Condomínio Fechado Com Guarda De SegurançaSala De ExercíciosClubhouseSpaSaunaPiscinaCom Acesso Controlado Por SegurançaSalão De BilharGinásio Da Associação/sala De ExercíciosBiblioteca
Informações sobre escolas
- Escola Secundária: Spanish River Community
- Escola De Ensino Básico: Omni
- Escola Primária: Calusa