
US$ 15.000
Casa unifamiliar para alugar, 3261 Seaward Dr 3261, Lauderdale By The Sea, Flórida 33062, Estados Unidos
- ReferênciaA12053321
- 5
- 6
359 m² (3.860 ft²)
Listado por The Keyes Company
O Residência para uma única família para alugar localizado em 3261 Seaward Dr 3261, Lauderdale By The Sea, Flórida 33062, Estados Unidos está atualmente disponível para aluguel.Esta propriedade possui as seguintes características:5 quartos, 6 banheiros.
Descrição
Experience the best of South Florida living in this beautifully renovated two-story home, ideally located in a quiet, gated community just minutes from the beach. This spacious residence offers 5 bedrooms, 5 full baths, and 1 half bath, providing plenty of room to spread out and entertain. The open-concept floor plan features a gourmet kitchen with a large center island, wine cooler, coffee station, premium stainless steel appliances, and abundant custom cabinetry, flowing seamlessly into the main living and dining areas — perfect for hosting family and friends.
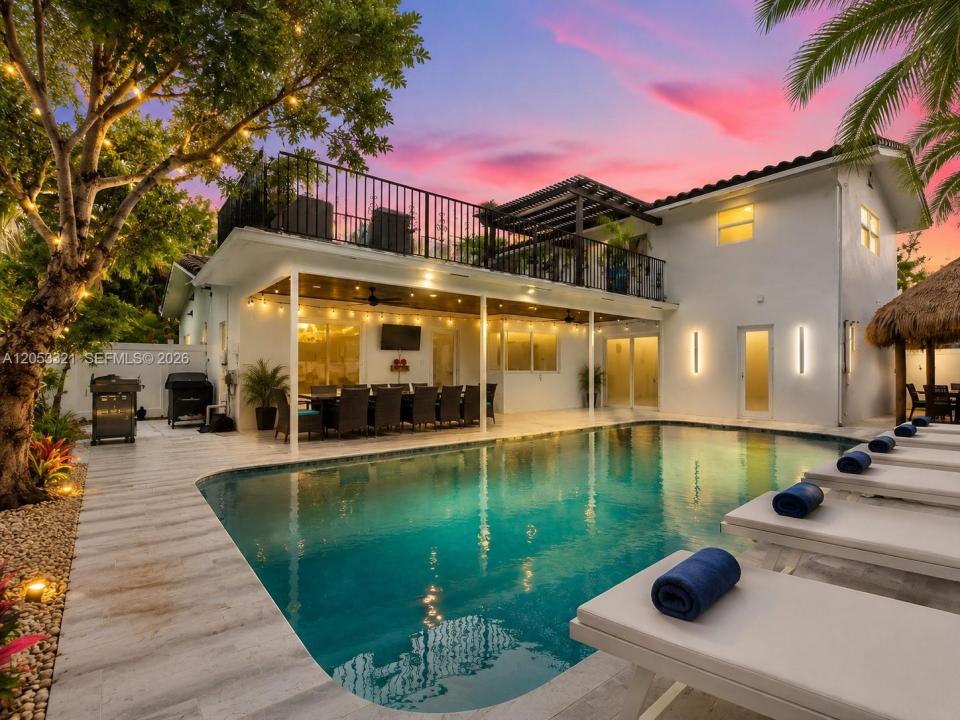
Step outside to your own private backyard oasis, complete with a sparkling pool and a covered tiki hut with built-in BBQ area, ideal for relaxing or entertaining year-round. Head up to the rooftop terrace to take in breathtaking evening sunsets around the fire pit or unwind in the outdoor lounge. Additional highlights include a spacious game room with a ping-pong table and large-screen TV, an oversized driveway with ample parking, and designer finishes throughout.
Tucked into a well-established, quiet residential community, this home offers easy access to South Florida's best beaches, dining, shopping, entertainment, golf courses, and major highways. A rare opportunity to enjoy true luxury coastal living. Schedule your private showing today — homes like this don't last long! Available for seasonal rental too.
Localização
3261 Seaward Dr 3261, Lauderdale By The Sea, Flórida 33062, Estados Unidos
Destaques da propriedade
Imóvel
- Dimensões da propriedade:
359 m² (3.860 ft²) - Tipo: Mobilado
- Comodidades: DespensaGaragemVarandaEsplanadaPátioIluminação Exterior
Lote/Terreno
- Tamanho do terreno/lote:
697 m² (7.500 ft²)
Construção
- Ano de Construção: 2001
Estacionamento/Garagem
- Descrição de garagem: Garagem IncorporadaPorta De Garagem Automática
Dormitórios
- Dormitórios: 5
Banheiros
- Total de banheiros: 6
- Banheiro completo: 5
- Lavabos: 1
- Detalhes: Espelhos Cortados À Medida
Outros cômodos
- Descrição da cozinha: Ilha
- Aparelhos domésticos: Esquentador ElétricoMáquina De Lavar RoupaGamaMicroondasFrigoríficoTriturador De LixoSecadorMáquina De GeloMáquina Lavar Loiça
Características internas
- Portas: Porta Francesa
- Molduras / acabamento: Armários No Guarda-roupa
- Bar:
Características externas
- Espaços exteriores: VarandaEsplanadaPátio
- Entrada para automóvel: Entrada Para Carros - Circular
- Vagas cobertas:
Piscina e spa
- Piscina: Embutida
recreativo
- recreativo: PiscinaZona De Churrasco
Segurança
- Comodidades: Detector De Fumo
Aquecimento e ar-condicionado
- Sistema de resfriamento: Ventoinha De TetoAr Condicionado Central
comunitário
- Comodidades: Animais De Estimação PermitidosBarLavandaria
Informações sobre escolas
- Escola Secundária: Blanche Ely
- Escola De Ensino Básico: Pompano B.Middle
- Escola Primária: Mcnab