
US$ 10.500
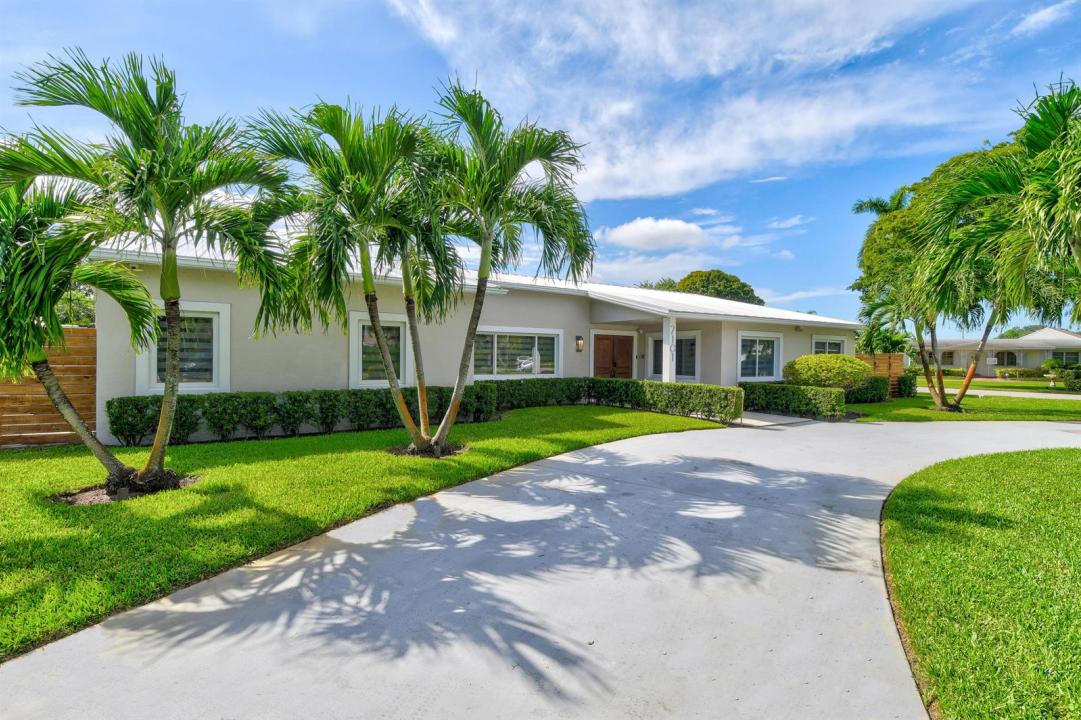
Casa unifamiliar para alugar, 7101 W Lake Drive, Lake Clarke Shores, Flórida 33406, Estados Unidos
- ReferênciaR11158672
- 4
- 3
241 m² (2.596 ft²)
Listado por Pavon Realty Group, LLC
O Residência para uma única família para alugar localizado em 7101 W Lake Drive, Lake Clarke Shores, Flórida 33406, Estados Unidos está atualmente disponível para aluguel.Esta propriedade possui as seguintes características:4 quartos, 3 banheiros.
Descrição
Step into elegance with this beautifully updated 4-bedroom, 3-bathroom rental, offering the perfect blend of luxury and functionality. From the moment you enter, you'll be welcomed by high ceilings and gorgeous tile flooring throughout, creating a bright and sophisticated atmosphere. The open-concept kitchen is ideal for everyday living and entertaining, featuring trendy white cabinets, Corian countertops, stainless steel appliances, and a spacious island with high-top seating. The primary suite is generously sized and includes a large walk-in closet and an ensuite bathroom with a walk-in shower, soaking tub, and double sinks for added comfort. Step outside to your spacious backyard! Enjoy year-round entertaining under the covered patio, relax in the sparkling pool and jacuzzi, rinse off in the convenient outdoor shower, and take advantage of the playground. This stunning rental offers style, space, and resort-style amenities in one exceptional home. Available for lease, schedule your private showing today.
Localização
7101 W Lake Drive, Lake Clarke Shores, Flórida 33406, Estados Unidos
Destaques da propriedade
Imóvel
- Dimensões da propriedade:
241 m² (2.596 ft²) - Tipo: Mobilado
- Comodidades: SótãoSala De MáquinasPátioConfiguração Com Quartos SeparadosVestiários
Lote/Terreno
- Descrição do lote: Lote De Esquina
Construção
- Ano de Construção: 1958
Dormitórios
- Dormitórios: 4
Banheiros
- Total de banheiros: 3
- Banheiro completo: 3
Outros cômodos
- Tipos de cômodos: Lavandaria
- Descrição da cozinha: Ilha
- Aparelhos domésticos: Esquentador ElétricoMáquina De Lavar RoupaMicroondasForno De ParedeFrigoríficoForno AutolimpanteSecadorMáquina De GeloMáquina Lavar Loiça
Características internas
- Piso: Azulejo
- Teto: Tetos De Volume
Características externas
- Espaços exteriores: Pátio
- Entrada para automóvel: Entrada Para Carros - Circular
- Vagas cobertas:
Piscina e spa
- Piscina: Piscina PrivadaChuveiro Ao Ar Livre
Área de água e acesso para barcos
- Navegação de barco: Ancoradouro
recreativo
- recreativo: Piscina
Vista
- Comodidades: Vista Da PiscinaDo Jardim
Aquecimento e ar-condicionado
- Sistema de aquecimento: ElétricoCentral
- Sistema de resfriamento: Ventoinha De TetoElétricoAr Condicionado Central
Serviços públicos
- Outras facilidades: Esgoto/fossa SépticaFossa Séptica
comunitário
- Comodidades: PiscinaChurrasqueira Da Associação
Informações sobre escolas
- Escola Secundária: Forest Hill Community
- Escola De Ensino Básico: Conniston
- Escola Primária: Meadow Park