
7 100 $
Дом для одной семьи в аренду, 12725 KINGSWAY Road, Веллингтон, Флорида 33414, Соединенные Штаты
- Номер MLS B26056182
- 5
- 3
279 m² (3 002 ft²)
Предлагается агентством RE/MAX Direct
Дом на одну семью в аренду, местоположение:12725 KINGSWAY Road, Веллингтон, Флорида 33414, Соединенные Штаты, в настоящее время предлагается в арендуЭтот объект недвижимости имеет характеристики: 5 спальни (спален), 3 ванные (ванных)
Описание
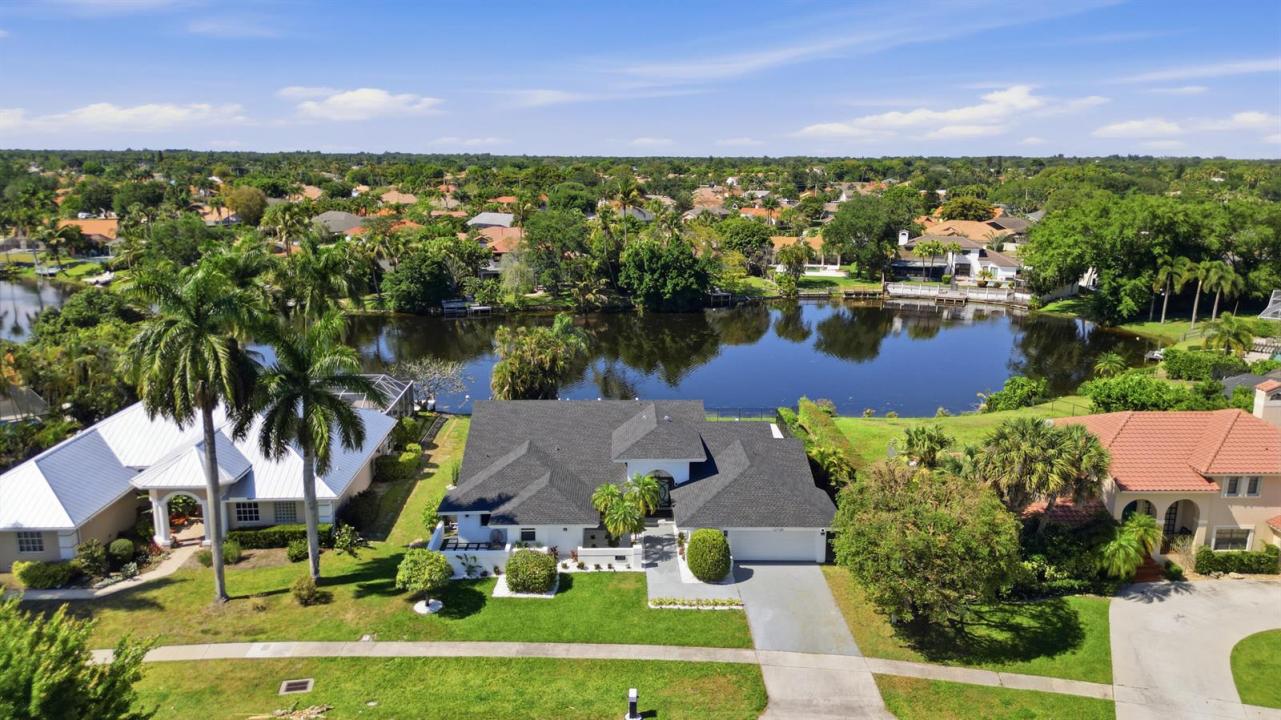
Now available fully furnished for seasonal and off-season rental, this spectacular custom lakefront estate offers the ultimate luxury lifestyle in the heart of Wellington. Off-season rates (June through October) are $7,100 per month. Seasonal rates (November through May) range from $15,200 to $17,000 per month, depending on the length of stay. Seasonal rentals are subject to a 13% Florida Tourist Development (bed) tax. A utility deposit and non-refundable pet deposit are required. This exceptional property is also available for annual lease at $9,800 per month. Now available fully furnished for seasonal and off-season rental, this spectacular custom lakefront estate offers the ultimate luxury lifestyle in the heart of Wellington. Off-season rates (June through October) are $7,100 per month. Seasonal rates (November through May) range from $15,200 to $17,000 per month, depending on the length of stay. Seasonal rentals are subject to a 13% Florida Tourist Development (bed) tax. A utility deposit and non-refundable pet deposit are required. This exceptional property is also available for annual lease at $9,800 per month. Experience luxury living in this truly one-of-a-kind residence featuring 5 spacious bedrooms, 2.5 bathrooms, and nearly 3,000 square feet of beautifully renovated living space. Thoughtfully designed with sophisticated finishes and exceptional resort-style amenities, this move-in-ready home offers an unforgettable seasonal retreat unlike anything else currently available in Wellington. From the moment you arrive, you'll be captivated by the striking contemporary curb appeal, lush tropical landscaping, grand custom entry, and impeccable attention to detail throughout. Inside, the bright open-concept floor plan is filled with natural light, soaring ceilings, oversized porcelain tile flooring, designer lighting, and expansive walls of glass showcasing breathtaking views of the heated pool and peaceful lake. Multiple living and entertaining areas flow effortlessly together, creating the perfect blend of elegance, comfort, and functionality. At the heart of the home is a spectacular chef's kitchen featuring custom cabinetry, stunning quartz countertops, premium stainless steel appliances, a large center island with seating, abundant storage, and picturesque pool views. The kitchen opens seamlessly into the spacious family room, formal dining area, and breakfast nook, making it ideal for both everyday living and entertaining. The split-bedroom floor plan provides exceptional privacy, with the luxurious primary suite serving as a peaceful retreat overlooking the backyard and lake. The spa-inspired primary bathroom rivals those found in luxury resorts, offering a freestanding soaking tub, oversized frameless walk-in shower, dual designer vanities, spacious walk-in closets, and a smart toilet with bidet. The additional bedrooms are generously sized and beautifully appointed for family members and guests. Designed to accommodate every lifestyle, this remarkable home also features a dedicated home office with high-speed Wi-Fi, a private game room complete with full-size arcade machines, a large-screen TV, and space for cards and family entertainment, along with a fully equipped home fitness room. The garage also includes a convenient Level 2 EV charger for at-home electric vehicle charging. Step outside into your own private tropical paradise where true Florida living comes to life. The resort-style backyard features a spectacular heated swimming pool, expansive sun deck, lush tropical landscaping, and multiple outdoor entertaining areas overlooking tranquil lake views. Relax beneath the covered gazebo with a fire pit and outdoor TV, or host unforgettable gatherings in the fully equipped outdoor kitchen featuring a built-in BBQ grill, pizza oven, sink, and ample dining space. Whether enjoying your morning coffee by the water, entertaining friends, or simply unwinding after a day at the horse show or beach, this backyard delivers the ultimate Florida lifestyle. The fully fenced yard provides both privacy and security. Perfectly located in the heart of Wellington, this extraordinary residence is just minutes from Wellington International (WEF), the National Polo Center, top-rated schools, Wellington Regional Medical Center, championship golf courses, beautiful parks, upscale shopping at the Mall at Wellington Green, fine dining, Palm Beach beaches, and all of Wellington's world-renowned equestrian venues. Luxury homes of this caliber rarely become available for seasonal rental. Combining designer finishes, exceptional craftsmanship, resort-style amenities, outstanding indoor-outdoor living, and one of Wellington's most desirable locations, this one-of-a-kind custom estate offers an unparalleled luxury rental experience. Schedule your private showing today and discover one of Wellington's finest seasonal rental opportunities.
Местоположение
12725 KINGSWAY Road, Веллингтон, Флорида 33414, Соединенные Штаты
Характеристики недвижимости
Недвижимость
- Площадь квартиры:
279 m² (3 002 ft²) - Тип: Мебелированный
- Характеристики объекта: КладоваяЧердачное ПомещениеКладовка Для Хранения Предметов По Уборке ЖильяГаражПатиоДвухуровневые СпальниПодъездПодключение Стиральной Машины
- Местоположение: Побережье
Участок / земля
- Размер земли/участка:
1 158 m² (12 463 ft²) - Описание участка: OгражденПешеходные Дорожки
Тип конструкций
- Год постройки: 1988
- Крыша: Составная Кровельная ДранкаКровельная Дранка
- Тип конструкций: Сооружение Из Бетонных Блоков
- наружный/открытый: Штукатурка
Парковка/Гараж
- Описание гаража: Пристроенный К Дому ГаражАвтооткрывающее Устройство Для Гаражной Двери
Спальни
- Спальни: 5
Ванные комнаты
- Всего ванных комнат: 3
- Полные ванные комнаты: 2
- Туалеты: 1
Другие комнаты
- Типы комнат: ГостинаяПрихожаяСтоловая Для Официальных ПриемовПрачечная (химчистка)
- Описание кухни: Остров
- Бытовое оборудование: МорозильникЭлектрический Нагреватель ВодыСтиральная МашинаПлитаМикроволновая ПечьНастенная ДуховкаХолодильникДуховка - Центр Для Самоприготовления ПищиУтилизатор Пищевых ОтходовСушильная МашинаПроизводитель ЛьдаПосудомоечная Машина
Элементы интерьера
- Этажи: ПлиткаДеревянныйКерамическая ПлиткаВинилБетонный
- Потолок: Сводчатые ПотолкиОбъёмные Потолки
- Бар: Бар
Элементы экстерьера
- Открытые пространства: Патио
- Места под навесом:
Бассейн и спа
- Бассейн: ПодогреваемыйЧастный БассейнДуш На Открытом ВоздухеБетон
зона отдыха
- зона отдыха: Плавательный БассейнБарбекюВстроенный Гриль
Безопасность
- Характеристики объекта: Прибор Для Обнаружения Дыма
Вид
- Характеристики объекта: Вид На ОзероВид На БассейнВид На Воду
Отопление и охлаждение
- Система отопления: Центральное
- Система охлаждения: Потолочный ВентиляторЦентральная Система Кондиционирования
Коммунальные услуги
- Телефонная связь: Доступно Кабельное Телевидение
- Другие коммуникации / сервисы: КанализацияКанализация Доступна Вне УчасткаГородская Канализация
сообщество
- Характеристики объекта: Домашние Животные ДозволеныПлавательный Бассейн
Информация о школе
- Средняя Школа: Wellington
- Начальная Школа: Polo Park
- Начальная Школа: New Horizons