
959 900 $
Дом для одной семьи на продажу, 1422 SW Osprey Cove, Port St. Lucie, Флорида 34986, Соединенные Штаты
- Номер MLS B26074808
- 4
- 5
323 m² (3 482 ft²)
Предлагается агентством LPT Realty, LLC
Дом на одну семью на продажу, местоположение:1422 SW Osprey Cove, Port St. Lucie, Флорида 34986, Соединенные Штаты, в настоящее время предлагается на продажу.Этот объект недвижимости имеет характеристики: 4 спальни (спален), 5 ванные (ванных)
Описание
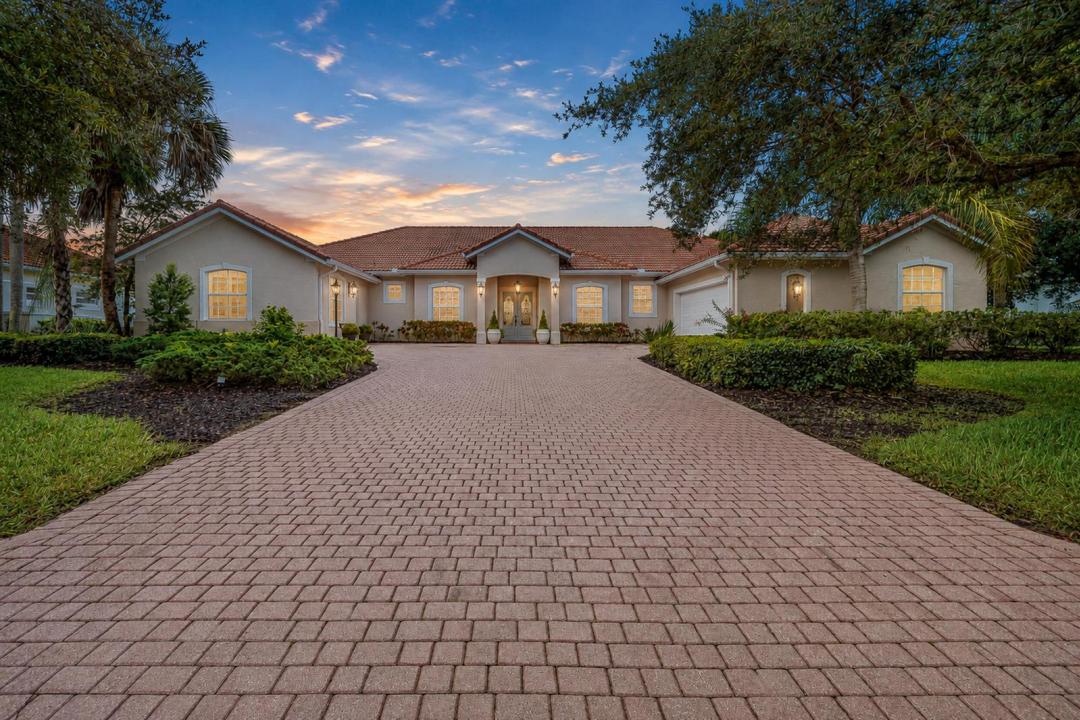
Experience luxury living in this stunning, fully remodeled 4BR/4.5BA home in the prestigious Country Club Estates of St. Lucie West with beautiful golf course views. Thoughtfully designed, three bedrooms feature private en-suite baths, including a guest suite with its own private entrance. The chef's kitchen boasts custom real wood cabinetry with crown molding, premium Monogram appliances & designer finishes. Gorgeous 20x20 porcelain tile flows throughout, complemented by recessed lighting, plantation shutters, custom garage cabinetry & California Closets. The luxurious primary suite offers oversized walk-in closets, a spa-like bath with soaking tub & French doors leading to the patio. An exceptional blend of elegance, comfort & resort-style living. This exceptional residence has been completely remodeled with high-end finishes and meticulous attention to detail throughout. The thoughtfully designed floor plan offers four spacious bedrooms and four and a half bathrooms, with all bedrooms featuring their own private en-suite bathrooms for added comfort and privacy. A private guest suite with its own separate entrance provides the perfect space for extended guests, an in-law suite, or a private home office. The gourmet kitchen has been beautifully updated with custom real wood cabinetry, elegant crown molding, premium Monogram appliances, generous workspace, and quality finishes designed for both everyday living and entertaining. Luxury 20x20 porcelain tile flooring extends throughout the entire home, creating a seamless, sophisticated look. Elegant plantation shutters throughout the home add timeless style, privacy, and abundant natural light while enhancing the home's upscale design and custom finishes. Recessed lighting enhances every room, while custom cabinetry in the garage provides exceptional storage and organization. The dedicated recreation room is an entertainer's dream, complete with a built-in wet bar and billiards table, offering the perfect setting for game nights, gatherings, or simply relaxing with friends. The spacious primary suite serves as a true retreat, featuring oversized California Closets, a spa-inspired bathroom with a soaking tub, and French doors leading directly to the patio, allowing you to enjoy the peaceful outdoor setting. Additional custom California Closets have also been installed in one of the secondary bedrooms, maximizing both storage and functionality. Situated within the highly desirable Country Club Estates of St. Lucie West, this home enjoys beautiful golf course views in one of the area's premier gated communities. Residents have access to an active country club lifestyle with golf, tennis, dining, and social activities available through club membership. Every detail of this home reflects quality craftsmanship, timeless design, and pride of ownership. This is a truly move-in-ready luxury property that must be seen to be fully appreciated.
Местоположение
1422 SW Osprey Cove, Port St. Lucie, Флорида 34986, Соединенные Штаты
Характеристики недвижимости
Недвижимость
- Площадь квартиры:
323 m² (3 482 ft²) - Характеристики объекта: Комната Для БассейнаГаражПатиоДвухуровневые СпальниПодъездГардеробы
Участок / земля
- Размер земли/участка:
1 578 m² (16 988 ft²)
Тип конструкций
- Год постройки: 2004
- Стиль: Средиземноморский
- Крыша: ПлиткаБетон
- Тип конструкций: Сооружение Из Бетонных Блоков
Парковка/Гараж
- Описание гаража: Пристроенный К Дому Гараж
Спальни
- Спальни: 4
Ванные комнаты
- Всего ванных комнат: 5
- Полные ванные комнаты: 4
- Туалеты: 1
Другие комнаты
- Типы комнат: ПрихожаяСтоловая Для Официальных Приемов
- Описание кухни: Остров
- Бытовое оборудование: Стиральная МашинаПлитаХолодильникСушильная МашинаПосудомоечная Машина
Элементы интерьера
- Двери: Застеклённая Створная Дверь
- Окна: Деревянные Жалюзи
- Этажи: Плитка
- Лепнина / отделка / молдинг: Встроенные Шкафы
- Бар: Бар С Мойкой
Элементы экстерьера
- Открытые пространства: Патио
- Места под навесом:
Бассейн и спа
- Бассейн: Частный Бассейн
Безопасность
- Характеристики объекта: Охранный Патруль
Вид
- Характеристики объекта: Вид На Участок Для Игры В Гольф
Отопление и охлаждение
- Система отопления: Электрическое ОтоплениеЦентральное
- Система охлаждения: Потолочный ВентиляторЭлектрическое ОтоплениеЦентральная Система Кондиционирования
Коммунальные услуги
- Телефонная связь: Доступно Кабельное Телевидение
- Другие коммуникации / сервисы: Натуральный ГазКанализацияГородская СистемаКанализация Доступна Вне Участка
сообщество
- Характеристики объекта: Ограждённый Населённый Пункт С ОхранникомПомещение КлубаПоле Для ГольфаДомашние Животные ДозволеныПлавательный БассейнВорота С ОхранойТенисные Корты
Информация о школе
- Средняя Школа: St Lucie West Centennial
- Начальная Школа: Southern Oaks