
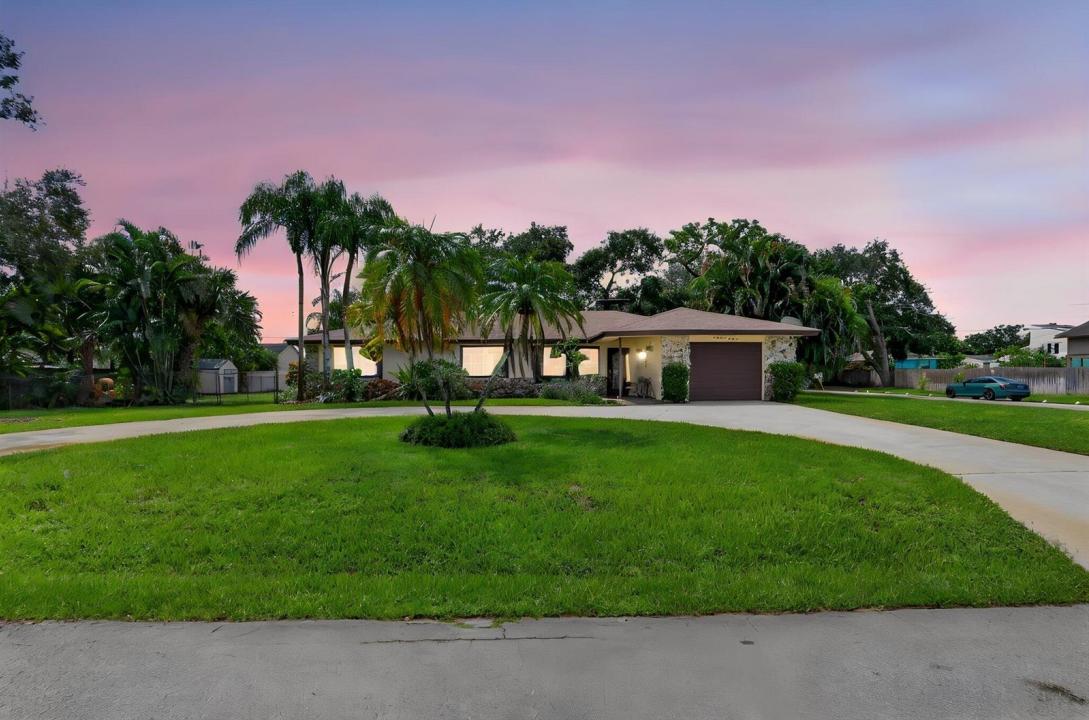
699 000 $
Дом для одной семьи на продажу, 4746 Canal Drive, Lake Worth, Флорида 33463, Соединенные Штаты
- Номер MLS B26075201
- 3
- 3
222 m² (2 394 ft²)
Предлагается агентством LoKation
Дом на одну семью на продажу, местоположение:4746 Canal Drive, Lake Worth, Флорида 33463, Соединенные Штаты, в настоящее время предлагается на продажу.Этот объект недвижимости имеет характеристики: 3 спальни (спален), 3 ванные (ванных)
Описание
BRAND NEW 2026 ROOF & AC!! Welcome to this spacious 3 bedroom, 3 bathroom, 2,394 sq ft single story home situated on a rare double lot in the desirable Biltmore Terrace neighborhood of Lake Worth. Offering an exceptional combination of space, privacy, character, and versatility, this property features an open and inviting floor plan, extensive indoor and outdoor living areas, lush tropical landscaping, and NO HOA. Major updates include a BRAND NEW ROOF and BRAND NEW AC, both installed in July 2026, providing valuable peace of mind for the next owner. A wide curved concrete driveway welcomes you to the property, complemented by mature palm trees, lush landscaping, a well maintained lawn, and a charming stone accented entry. Inside, the spacious living areas feature large neutral tile flooring, recessed lighting, abundant natural light, and architectural archways that create a seamless flow throughout the home. The main living area features a dramatic floor to ceiling rustic stone accent wall with a built in real wood burning fireplace, creating a distinctive focal point and adding warmth and character to the space. The open layout provides an ideal setting for everyday living and entertaining, with easy flow between the living, dining, and kitchen areas. The chef's kitchen is designed with exceptional storage and functionality, featuring 42 inch upper cabinets, rollouts in every cabinet and throughout the pantry, and a distinctive drop down accent cabinet in front of the cooktop. A dedicated bank of drawers next to the refrigerator provides additional storage, while additional drawers beneath the cooktop maximize functionality. A convenient tilt out cabinet at the kitchen sink provides additional concealed storage. The kitchen also features built in double ovens, a smooth cooktop, integrated microwave, refrigerator, durable countertops, and a convenient breakfast bar. Skylights and recessed lighting enhance the bright and inviting atmosphere while maintaining an open connection to the main living and dining areas. The spacious primary suite offers a comfortable private retreat with vinyl wood plank flooring, ceiling fan, crisp white trim, abundant natural light, and mirrored sliding closet doors. The en suite primary bathroom features updated finishes, including a tub/shower, decorative tile accents, upgraded vanity, modern fixtures, and a jetted soaking tub. The 2 additional guest bedrooms are generously sized and feature vinyl wood plank flooring, ceiling fans, crisp white trim, abundant natural light, and mirrored sliding closet doors. A conveniently located guest bathroom serves the secondary bedrooms, while the 3rd full bathroom is positioned near the laundry room and garage for added convenience. This bathroom features a walk in shower and single vanity and provides easy access from the home's main living and entertaining areas. The dedicated laundry room offers additional functionality with upper storage cabinetry and a utility sink. One of the home's standout features is the expansive entertainment and game room. Finished with terracotta tile flooring and wood paneled accent walls, this versatile space includes a dedicated billiard area with pool table, built in wet bar, wood cabinetry, stainless steel mini refrigerator, additional counter space, and a convenient pass through to the kitchen. French doors provide easy access between the entertainment area and the main living spaces. Step outside and enjoy the privacy and flexibility of the expansive double lot. The fully fenced backyard offers a lush tropical setting with mature palms, expansive green space, winding brick paver walkways, multiple patio areas, and plenty of room for outdoor activities and entertaining. The screened outdoor living area provides an ideal place to relax, dine, or enjoy the South Florida weather. Sliding glass doors open directly to the west side yard, while a single lite French door provides access to the covered patio. The outdoor spaces offer excellent flexibility for entertaining, relaxing, gardening, or enjoying the privacy of the expansive grounds. Additional exterior features include storage sheds, a covered concrete patio area, a striking stone chimney and fireplace, and a dedicated fenced dog run or kennel area. A hardwired exterior security camera system with cameras positioned around the home provides added security and peace of mind. Hurricane shutters are also included and conveniently stored in the garage. Biltmore Terrace is an established Lake Worth neighborhood known for its spacious properties, mature tropical landscaping, and NO HOA lifestyle. Conveniently located near Military Trail, Hypoluxo Road, Interstate 95, shopping, restaurants, parks, golf, medical facilities, the Intracoastal Waterway, and South Florida's beautiful Atlantic Coast beaches. Enjoy the privacy and character of an established neighborhood while remaining close to the conveniences of Lake Worth, Boynton Beach, Greenacres, and surrounding Palm Beach County.
Местоположение
4746 Canal Drive, Lake Worth, Флорида 33463, Соединенные Штаты
Характеристики недвижимости
Недвижимость
- Площадь квартиры:
222 m² (2 394 ft²) - Характеристики объекта: КладоваяКомната Для БассейнаГаражПатиоПодъездПодключение Стиральной Машины
- Другие строительные конструкции: Хозяйственная ПостройкаДополнительная Постройка/сарай
Участок / земля
- Размер земли/участка:
1 799 m² (19 364 ft²) - Описание участка: Угловой УчастокOросители
Тип конструкций
- Год постройки: 1972
- Крыша: Составная Кровельная ДранкаКровельная Дранка
- Состояние: ПерепланированноеПосле Капитального Ремонта
- Тип конструкций: Сооружение Из Бетонных БлоковКаменьБетонный Блок
- наружный/открытый: Штукатурка
Парковка/Гараж
- Описание гаража: Пристроенный К Дому Гараж
Спальни
- Спальни: 3
Ванные комнаты
- Всего ванных комнат: 3
- Полные ванные комнаты: 3
Другие комнаты
- Типы комнат: Гостиная
- Описание кухни: Остров
- Бытовое оборудование: Электрический Нагреватель ВодыПлитаМикроволновая ПечьНастенная ДуховкаХолодильникДуховка - Центр Для Самоприготовления ПищиУтилизатор Пищевых ОтходовПроизводитель ЛьдаПосудомоечная Машина
Элементы интерьера
- Двери: Застеклённая Створная Дверь
- Окна: ЖалюзиЕлектрические ЖалюзиЖалюзи Для Защиты От Урагана
- Этажи: ПлиткаКерамическая ПлиткаВинил
- Бар: Бар С Мойкой
Элементы экстерьера
- Открытые пространства: Патио
- Подъезд: Подъезд - Круговой
- Места под навесом:
Безопасность
- Характеристики объекта: Собственная Охранная Сигнализация
Вид
- Характеристики объекта: В Сад
Отопление и охлаждение
- Система отопления: Электрическое ОтоплениеЦентральное
- Система охлаждения: Потолочный ВентиляторЭлектрическое ОтоплениеЦентральная Система Кондиционирования
Коммунальные услуги
- Телефонная связь: Доступно Кабельное Телевидение
- Другие коммуникации / сервисы: Канализация / ДецентрализованнаяГородская СистемаВыгребная Яма
сообщество
- Характеристики объекта: Домашние Животные Дозволены
Информация о школе
- Средняя Школа: Park Vista Community
- Начальная Школа: Christa Mcauliffe