
304 500 $
Дом для одной семьи на продажу, 6809 Dickinson Drive, Sebring, Флорида 33872, Соединенные Штаты
- Номер MLS A11976779
- 4
- 2
165 m² (1 773 ft²)
Предлагается агентством LPT Realty, LLC
Дом на одну семью на продажу, местоположение:6809 Dickinson Drive, Sebring, Флорида 33872, Соединенные Штаты, в настоящее время предлагается на продажу.Этот объект недвижимости имеет характеристики: 4 спальни (спален), 2 ванные (ванных)
Описание
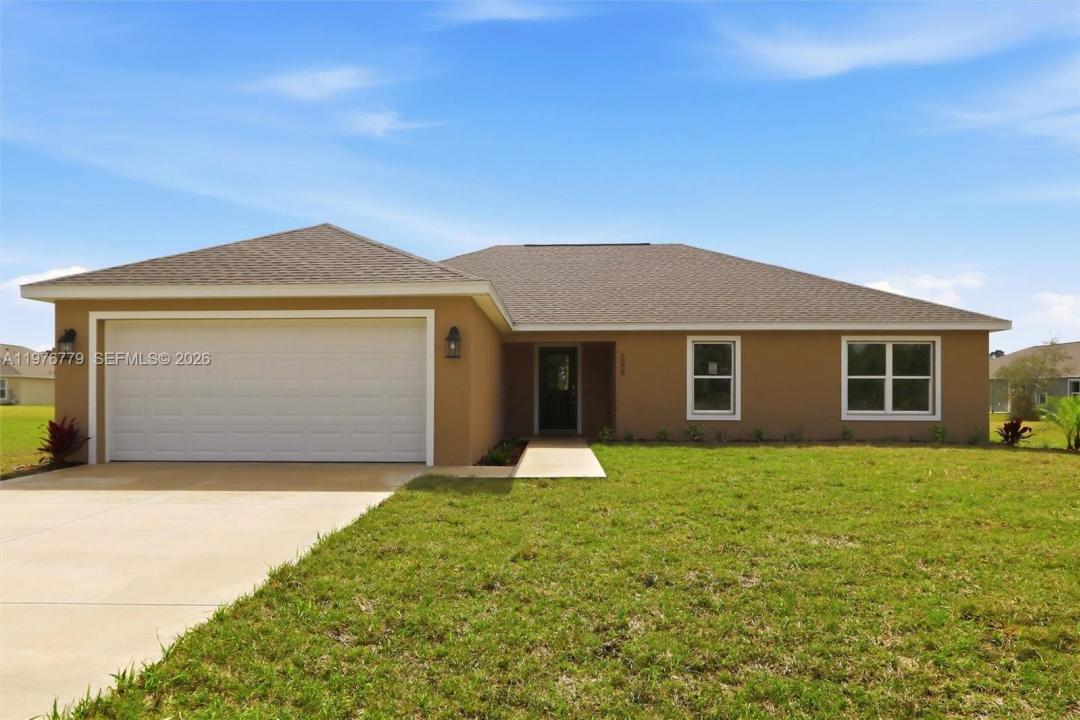
Welcome to the Lakewood model, a brand-new construction in the sought-after Sun ‘n Lake of Sebring Improvement District, where you can enjoy the golf community lifestyle without the restrictions of an HOA. Situated on an oversized nearly half acre lot, this newly completed 4-bed, 2-bath, 2-car garage home offers over 1,800 sqft of modern living space.
Step inside and you’ll immediately notice the light, open layout and neutral color palette that makes the home feel bright and clean. The kitchen is designed to impress with quartz countertops, shaker cabinetry, stainless steel appliances, and plenty of counter space, making it ideal for both everyday living and entertaining guests. The spacious primary suite provides a relaxing retreat with dual sinks, a walk-in shower, and generous space to
unwind, while the split floor plan offers privacy for family and visitors. Additional features include an inside laundry room, irrigation system, and finished 2-car garage. Living in Sun ‘n Lake means more than just owning a home — it’s a lifestyle. Residents enjoy access to two championship golf courses, tennis and pickleball courts, community pool, fitness and recreation center, dining, and year-round activities, all within one of Sebring’s most desirable communities. New homes on oversized lots in Sun ‘n Lake are hard to find, and this one is move-in ready. Schedule your showing today and see why so many buyers are choosing Sun ‘n Lake for their next home.
Местоположение
6809 Dickinson Drive, Sebring, Флорида 33872, Соединенные Штаты
Характеристики недвижимости
Недвижимость
- Площадь квартиры:
165 m² (1 773 ft²) - Характеристики объекта: ГаражОткрытая Веранда
Тип конструкций
- Год постройки: 2026
- Крыша: Кровельная Дранка
- Состояние: Новая Постройка
- Тип конструкций: Бетонный Блок
Спальни
- Спальни: 4
Ванные комнаты
- Всего ванных комнат: 2
- Полные ванные комнаты: 2
Элементы интерьера
- Этажи: Винил
Отопление и охлаждение
- Система отопления: Центральное
- Система охлаждения: Электрическое ОтоплениеЦентральная Система Кондиционирования
Коммунальные услуги
- Другие коммуникации / сервисы: Городская КанализацияГородской Водопровод