
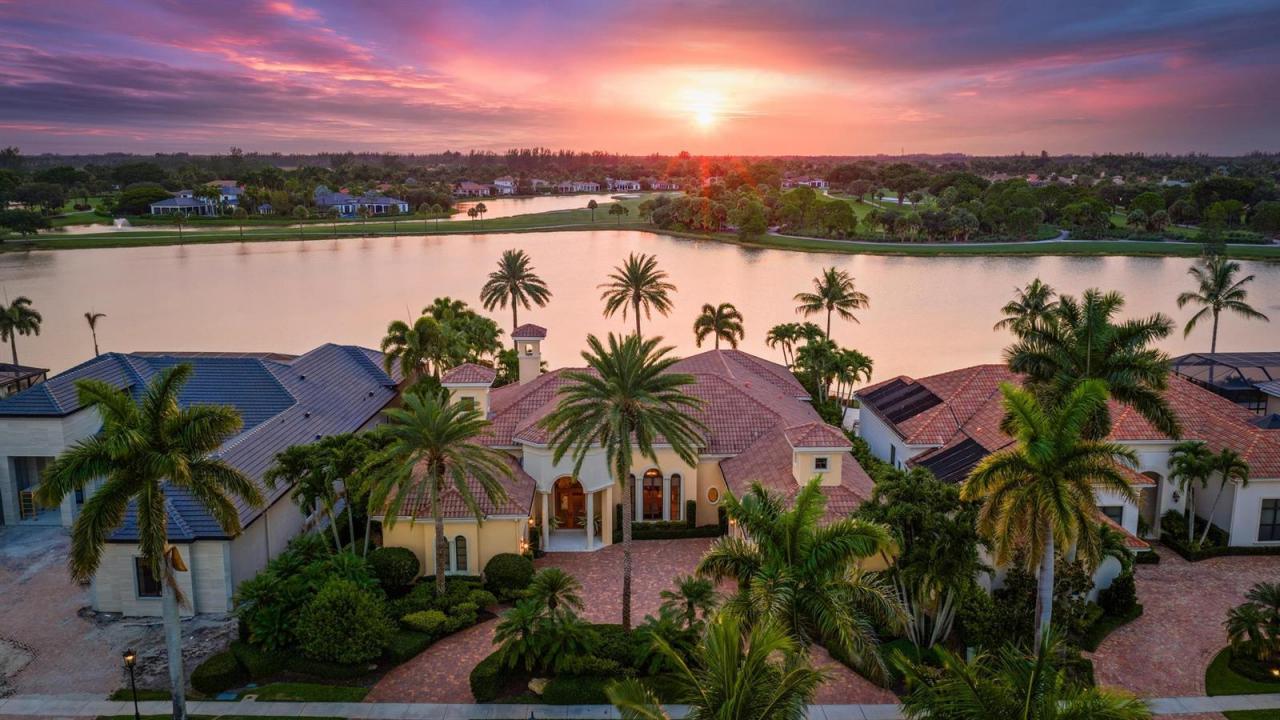
3 750 000 $
Дом для одной семьи на продажу, 7287 Horizon Drive, West Palm Beach, Флорида 33412, Соединенные Штаты
- Номер MLS B26045652
- 4
- 5
490 m² (5 272 ft²)
Предлагается агентством The Telchin Group LLC
Дом на одну семью на продажу, местоположение:7287 Horizon Drive, West Palm Beach, Флорида 33412, Соединенные Штаты, в настоящее время предлагается на продажу.Этот объект недвижимости имеет характеристики: 4 спальни (спален), 5 ванные (ванных)
Описание
IMMEDIATE PREMIER GOLF MEMBERSHIP AVAILABLE WITH THE PURCHASE OF THIS PROPERTY. Custom-built by Southern Homes and positioned on one of the most spectacular waterfront homesites in all of The Club at Ibis, this magnificent estate offers a level of craftsmanship, architectural detail, and breathtaking scenery that is truly exceptional. From the moment you enter, your eyes are drawn through the home to the extraordinary expanse of shimmering lake views beyond. The dramatic vanishing-edge pool creates a stunning visual effect, seamlessly blending the waterline with the lake beyond and delivering an unforgettable first impression. Offering 4 bedrooms, 4.5 baths, two private offices, and 3.5 garage spaces—with the potential to accommodate a fourth vehicle by converting one garage office— this residence was thoughtfully designed for both elegant entertaining and comfortable everyday living. Impact glass throughout and a whole-house generator provide invaluable peace of mind, while the home's timeless architecture and extensive custom enhancements create an atmosphere of refined luxury. The interior is rich with bespoke details and artisan craftsmanship. Light, creamy marble flooring flows throughout the main living areas, complemented by cast stone accents, extensive faux finishes, Venetian plaster detailing, and hand-painted decorative ceilings. Dramatic architectural elements include a domed foyer ceiling, extensive crown molding, tray ceilings, and a striking box-beam ceiling in the family room. Designer window treatments, custom accent lighting, upscale chandeliers—including two with motorized lowering systems for ease of maintenance—and extensive custom built-ins throughout the family room, offices, and closets further elevate the home's level of finish. At the heart of the residence, the gourmet kitchen combines beauty and functionality with custom cabinetry by Ward's, a premium Viking stainless steel appliance suite, a Miele dishwasher, and a Sub-Zero refrigerator. Designed to accommodate both intimate gatherings and large-scale entertaining, the kitchen flows seamlessly into the family room and outdoor living spaces. The outdoor environment is every bit as impressive as the interior. A spacious screened lanai featuring a wood-paneled ceiling and fully equipped outdoor kitchen serves as an extension of the home's living space, creating the ideal setting for alfresco dining and entertaining. Beyond the screened enclosure, the spectacular heated saltwater infinity-edge pool and spa take full advantage of the property's extraordinary lakefront setting, creating a private resort-like atmosphere rarely found within Ibis. This exceptional estate represents a rare opportunity to own a custom residence where timeless design, superior craftsmanship, breathtaking water views, and modern infrastructure come together on one of the community's most coveted homesites—with the coveted Premier Golf membership available with this offering. Located within The Club at Ibis, a Platinum Club of America, residents enjoy access to one of South Florida's most celebrated private club lifestyles, featuring a 90,000-square-foot clubhouse, three Nicklaus-family championship golf courses, exceptional dining venues, a world-class fitness complex and spa, and premier tennis and pickleball facilities.
Местоположение
7287 Horizon Drive, West Palm Beach, Флорида 33412, Соединенные Штаты
Характеристики недвижимости
Недвижимость
- Площадь квартиры:
490 m² (5 272 ft²) - Характеристики объекта: Кладовка Для Хранения Предметов По Уборке ЖильяГаражПатиоПодъезд
- Местоположение: Побережье
Участок / земля
- Размер земли/участка:
1 654 m² (17 801 ft²) - Береговая линия: 30 m
Тип конструкций
- Год постройки: 2008
- Стиль: Средиземноморский
- Крыша: ПлиткаБетон
- Тип конструкций: Сооружение Из Бетонных Блоков
- наружный/открытый: Штукатурка
Парковка/Гараж
- Описание гаража: Пристроенный К Дому Гараж
Спальни
- Спальни: 4
Ванные комнаты
- Всего ванных комнат: 5
- Полные ванные комнаты: 4
- Туалеты: 1
- Подробнее: Зеркала Выполненные На Заказ
Элементы интерьера
- Двери: Застеклённая Створная Дверь
- Окна: Шторы/ ЗанавесДеревянные Жалюзи
- Этажи: ДеревянныйКовровое ПокрытиеМраморный
- Потолок: Сводчатые ПотолкиОбъёмные Потолки
- Лепнина / отделка / молдинг: Встроенные Шкафы
- Бар: Бар
Элементы экстерьера
- Открытые пространства: Патио
- Подъезд: Подъезд - Круговой
- Места под навесом:
Бассейн и спа
- Бассейн: ПодогреваемыйЧастный Бассейн
- СПА: ВаннаОбогреваемыйВ Грунте
зона отдыха
- зона отдыха: СПАПлавательный БассейнВстроенный Гриль
Безопасность
- Характеристики объекта: ОхранникОхранный ПатрульСобственная Охранная Сигнализация
Вид
- Характеристики объекта: Вид На ОзероВид На Участок Для Игры В ГольфВид На Воду
Отопление и охлаждение
- Система отопления: Центральное
- Снабжение горячей водой: Газовый Водонагреватель
- Система охлаждения: Центральная Система Кондиционирования
Коммунальные услуги
- Телефонная связь: Доступно Кабельное Телевидение
- Другие коммуникации / сервисы: Натуральный ГазКанализацияГородская СистемаКанализация Доступна Вне УчасткаГородская Канализация
сообщество
- Характеристики объекта: Помещение КлубаСПАCаунаПлавательный БассейнБарТенисные КортыОграждённый Жилой КомплексТренажерный ЗалПоле Для ГольфаДомашние Животные ДозволеныЛужайка Вокруг ЛункиГимнастический/тренировочный Зал АссоциацииОбогреваемый Бассейн
Информация о школе
- Средняя Школа: Seminole Ridge Community
- Начальная Школа: Western Pines Community Middle
- Начальная Школа: Pierce Hammock