
999 990 $
Дом для одной семьи на продажу, 8779 Grand Prix Lane, Boynton Beach, Флорида 33472, Соединенные Штаты
- Номер MLS B26027877
- 4
- 3
217 m² (2 331 ft²)
Предлагается агентством SANTANA HOMES
Дом на одну семью на продажу, местоположение:8779 Grand Prix Lane, Boynton Beach, Флорида 33472, Соединенные Штаты, в настоящее время предлагается на продажу.Этот объект недвижимости имеет характеристики: 4 спальни (спален), 3 ванные (ванных)
Описание
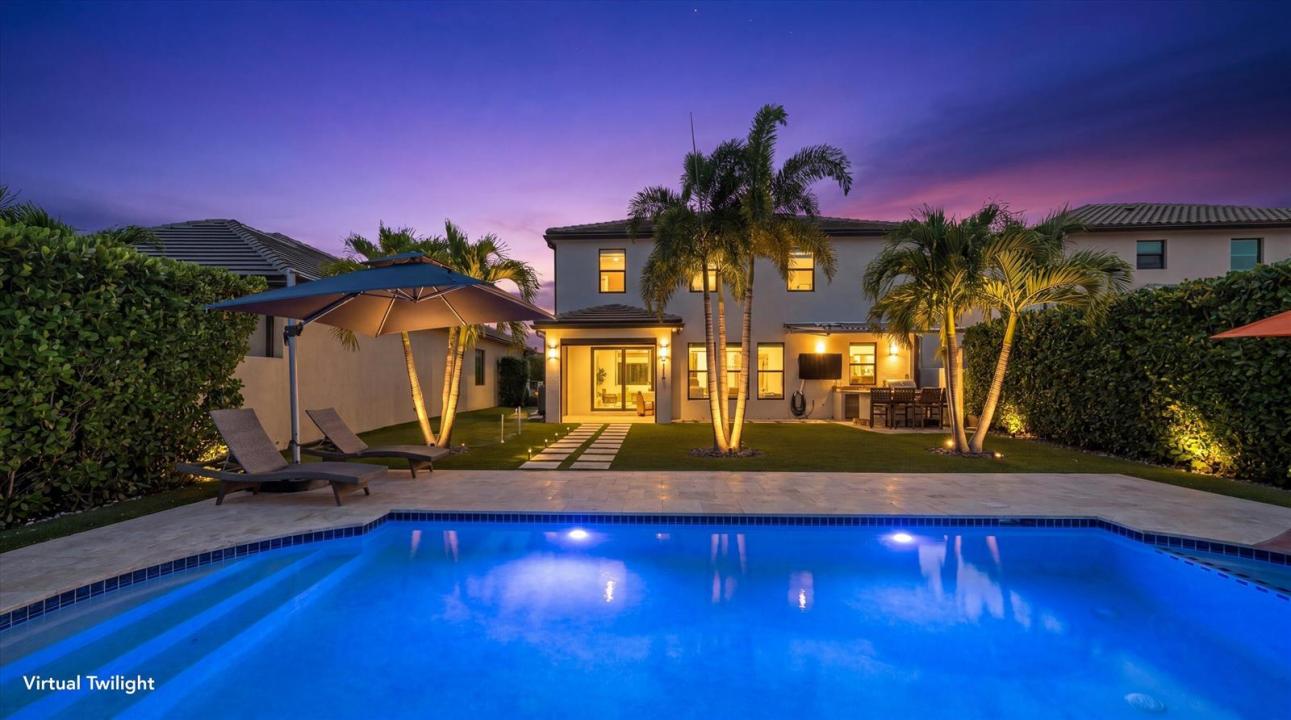
PRICED FOR A QUICK SALE ! A rare second chance on one of Palm Meadows Estates' finest — back on market at no fault of the seller or property. Built in 2019 and sitting on a waterfront lot in this guard-gated community, this two-story 4-bedroom, 3-bath pool home at 8779 Grand Prix Lane offers 2,331 square feet of upgraded living space with lake views from nearly every rear-facing room. The covered front entry opens to a two-story foyer with a custom 3D geometric accent wall and porcelain marble-look tile that runs throughout the entire first floor. The formal dining room sits just off the foyer, anchored by a statement chandelier and the same architectural accent wall detail. The upgraded kitchen features white shaker cabinets, quartz countertops, a glass mosaic backsplash, under-cabinet lighting, upgraded gas cooktop, vented stainless steel hood, double wall oven, French-door refrigerator, and a generous center island finished with hand-painted decorative tile and pendant lighting. A converted under-stair pantry adds tucked-away storage. The kitchen flows openly into the great room, where a custom-built media wall with floor-to-ceiling cabinetry, integrated shelving, and a linear electric fireplace creates a focal point you won't find in standard Palm Meadows floor plans. Expansive sliding glass doors frame the lake view and open to the covered lanai. A full guest bedroom and adjacent full bath with frameless glass shower complete the first floor, ideal as an in-law suite, home office, or private guest quarters. The dedicated laundry room includes a smart Samsung front-load washer and dryer, built-in cabinetry, and folding counter. Upstairs, wide-plank wood flooring runs throughout. The primary suite faces the water with two windows overlooking the lake, a custom Moroccan-pattern molding accent wall, and direct access to a spa-inspired bath featuring dual vanities with quartz tops, a deep soaking tub framed in marble-look tile, an oversized frameless glass shower with rainfall head, handheld and body sprays in matte black, and a separate water closet. The custom built-in walk-in closet is a standout, with a full shoe wall, double-hang rods, and premium organization systems. Two additional bedrooms upstairs include a charming nursery with a hand-painted underwater mural that can stay or be easily painted over, plus a secondary full bath with dual sinks, marble-look tile, matte black fixtures, and a tub-shower combination consistent with the rest of the home. The backyard is where this lot truly separates itself. A travertine pool deck wraps a heated and chilled saltwater pool with a sun shelf, all set against a long lake view with no rear neighbors. A custom paver-and-turf walkway leads to a multi-hole putting green, while mature royal palms with landscape uplighting frame the space. A side courtyard features a retractable awning, built-in gas grill with bar seating, pavered patio, and mounted outdoor TV, ideal for entertaining. The covered lanai includes a ceiling fan, travertine flooring, motorized screen, and a second mounted outdoor TV — a natural extension of the home's entertaining footprint and a favorite spot for outdoor sports viewing and weekend gatherings. Additional features include hurricane impact windows and doors throughout, concrete tile roof, designer lighting package, two 220V outlets and overhead storage racks in the 2-car garage for EV charging and added utility, paver driveway, mature tropical landscaping, and full landscape lighting package. Palm Meadows Estates is a guard-gated community with a resort-style clubhouse, fitness center with Cybex equipment, dance and yoga studio, indoor basketball court, lit tennis courts, pickleball, resort pool, separate splash pool, playground, and covered pavilion. HOA dues are $596 per month and include 24-hour manned gate access and all amenities. Located in unincorporated Boynton Beach with easy access to the Turnpike, shopping, dining, and top-rated schools.
Местоположение
8779 Grand Prix Lane, Boynton Beach, Флорида 33472, Соединенные Штаты
Характеристики недвижимости
Недвижимость
- Площадь квартиры:
217 m² (2 331 ft²) - Характеристики объекта: КладоваяГаражНавесыДвухуровневые СпальниПодъездПодключение Стиральной Машины
- Местоположение: Побережье
Участок / земля
- Размер земли/участка:
650 m² (7 000 ft²) - Описание участка: OгражденДом Занимает Целый Участок
Тип конструкций
- Год постройки: 2019
- Крыша: ПлиткаБетон
- Тип конструкций: Сооружение Из Бетонных БлоковБетонный БлокПанельное Сооружение
- наружный/открытый: Штукатурка
Парковка/Гараж
- Описание гаража: Пристроенный К Дому Гараж
Спальни
- Спальни: 4
Ванные комнаты
- Всего ванных комнат: 3
- Полные ванные комнаты: 3
Другие комнаты
- Типы комнат: Столовая Для Официальных Приемов
- Описание кухни: Остров
- Бытовое оборудование: Электрический Нагреватель ВодыСтиральная МашинаМикроволновая ПечьНастенная ДуховкаХолодильникДуховка - Центр Для Самоприготовления ПищиСушильная МашинаПроизводитель ЛьдаПосудомоечная Машина
Элементы интерьера
- Окна: Шторы/ ЗанавесЖалюзи
- Этажи: Плитка
- Потолок: Сводчатые ПотолкиОбъёмные Потолки
Бассейн и спа
- Бассейн: ПодогреваемыйЧастный БассейнОборудование ОстаетсяТоркрет-бетон
- СПА: Ванна
Вода и катание на лодках
- на воду: Озеро
зона отдыха
- зона отдыха: Плавательный БассейнБарбекюВстроенный Гриль
Безопасность
- Характеристики объекта: Прибор Для Обнаружения Дыма
Вид
- Характеристики объекта: Вид На ОзероВид На Воду
Отопление и охлаждение
- Система отопления: Центральное
- Система охлаждения: Потолочный ВентиляторЦентральная Система Кондиционирования
Коммунальные услуги
- Телефонная связь: Доступно Кабельное Телевидение
- Другие коммуникации / сервисы: Натуральный ГазКанализацияГородская СистемаКанализация Доступна Вне УчасткаГородская Канализация
сообщество
- Характеристики объекта: Ограждённый Населённый Пункт С ОхранникомТренажерный ЗалПомещение КлубаДомашние Животные ДозволеныСПАПлавательный БассейнВорота С ОхранойТенисные КортыГимнастический/тренировочный Зал Ассоциации
Информация о школе
- Средняя Школа: Park Vista Community
- Начальная Школа: Crystal Lakes