
3 495 000 $
Дом для одной семьи на продажу, 9892 Migration Point, Palm Beach Gardens, Флорида 33412, Соединенные Штаты
- Номер MLS B26065026
- 5
- 6
477 m² (5 136 ft²)
Предлагается агентством Douglas Elliman Jupiter
Дом на одну семью на продажу, местоположение:9892 Migration Point, Palm Beach Gardens, Флорида 33412, Соединенные Штаты, в настоящее время предлагается на продажу.Этот объект недвижимости имеет характеристики: 5 спальни (спален), 6 ванные (ванных)
Описание
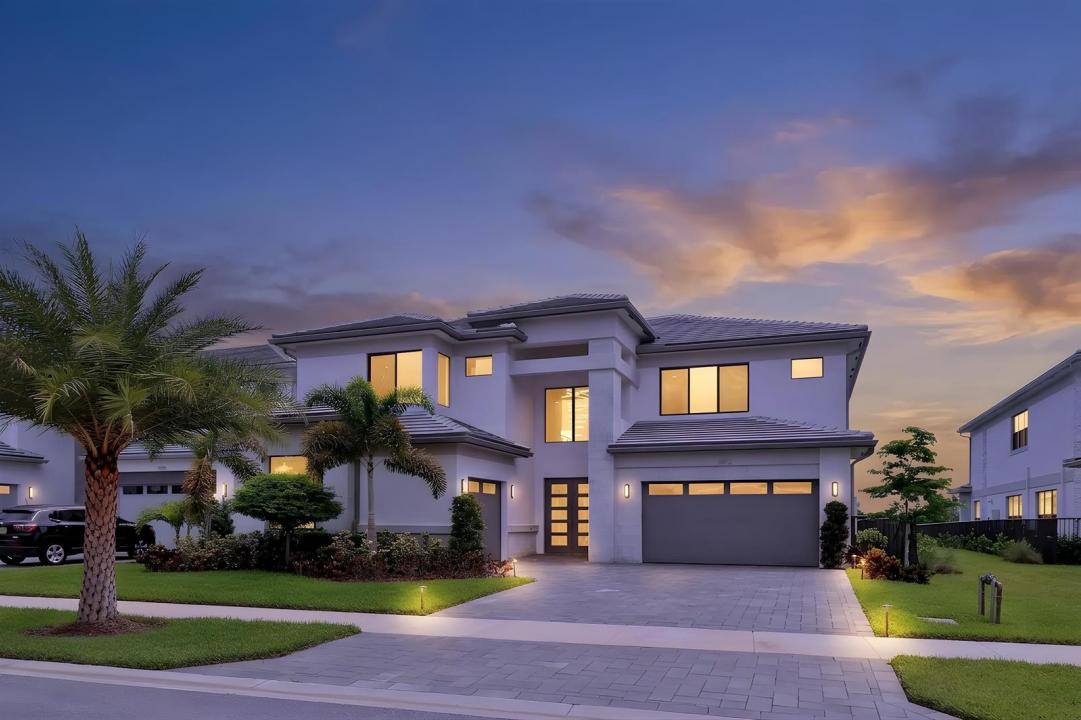
Over $1 Million in Exquisite Designer Enhancements! One-of-a-Kind Luxury Residence in Avenir. Representing one of the most extensively customized residences in Avenir, this exceptional GL Homes Olympus model showcases more than $1 million in post-construction improvements, elevating it well beyond the original builder specifications. Perfectly positioned on a premium waterfront homesite with breathtaking resort-style views, this 5-bedroom, 6-bath estate offers 5,136 square feet of impeccably designed living space where timeless elegance meets cutting-edge innovation. From the moment you enter the dramatic two-story foyer, the home's extraordinary craftsmanship is unmistakable. (SEE MORE) Level 5 smooth-finish walls, bespoke architectural detailing, custom paint, integrated audio and Wi-Fi infrastructure, and sophisticated designer lighting create an atmosphere of refined luxury throughout. At the heart of the home, the spectacular chef's kitchen has been completely reimagined with custom European-inspired Gola cabinetry extending to the ceiling, an extraordinary seamless Taj Mahal quartzite island and countertops, full-height quartzite backsplash with concealed outlets, and a premium suite of Sub-Zero, Wolf, KitchenAid, and Electrolux appliances. Every detail was thoughtfully curated to deliver both exceptional beauty and uncompromising functionality. The adjoining great room is an impressive showpiece featuring a contemporary linear fireplace, custom entertaining bar, porcelain feature walls, handcrafted walnut shelving, designer cabinetry, and elegant display niches—creating a sophisticated space equally suited for intimate gatherings or grand entertaining. One of the home's most remarkable features is its custom residential elevator, the largest available in its class, featuring a handcrafted cherrywood cab, automatic gate operation, 950-pound capacity, and full ADA accessibility, making this residence as practical as it is luxurious. The first-floor primary suite offers a private retreat with European engineered white oak flooring and a completely redesigned spa-inspired bath featuring floating walnut vanities, mitered porcelain countertops, and ADA-accessible shower and vanity design that seamlessly blends luxury with universal accessibility. The upper level continues the home's exceptional design with European white oak flooring throughout, a second laundry room, an upstairs wet bar, custom-designed closets in every bedroom, a versatile media room ready for a private theater installation, and designer gold lighting fixtures that enhance every space. Outdoor living rivals the finest private resorts. The oversized heated saltwater pool and spa feature expansive sun shelves and are surrounded by luxurious marble decking, all enclosed within a custom screen enclosure complete with integrated planter beds, irrigation, electrical service, and automation readiness. The outdoor entertaining area has also been pre-plumbed and stubbed for a future summer kitchen, with architectural renderings available to inspire the next owner. Additional premium enhancements include: Premium waterfront homesite with panoramic lake views Custom European engineered wood staircase with integrated LED tread lighting 24" x 48" porcelain flooring throughout the main living areas Fully customized pantry with expanded under-stair storage Epoxy-finished garage floor with built-in cabinetry and granite work surfaces Electric vehicle charging station Reverse osmosis drinking water system Whole-home audio prewire and Wi-Fi booster infrastructure Two Electrolux laundry centers for ultimate convenience Many of the home's most remarkable features—including the custom elevator, architectural kitchen design, seamless Taj Mahal quartzite installation, redesigned great room, ADA-integrated primary suite, second-floor wet bar, and numerous bespoke finishes—are exclusive to this residence and unavailable elsewhere within the Avenir community. Located within one of Palm Beach County's most sought-after luxury communities, residents enjoy a spectacular 28,000-square-foot clubhouse, resort-style amenities, and 24-hour manned gated security, completing an unparalleled lifestyle opportunity. This is more than a home—it is a thoughtfully curated luxury estate where extraordinary design, exceptional craftsmanship, and one-of-a-kind customization create a residence unlike any other in Avenir.
Местоположение
9892 Migration Point, Palm Beach Gardens, Флорида 33412, Соединенные Штаты
Характеристики недвижимости
Недвижимость
- Площадь квартиры:
477 m² (5 136 ft²) - Тип: Немебелированный
- Характеристики объекта: КладоваяКладовка Для Хранения Предметов По Уборке ЖильяГаражЛифтПатиоЧердакДвухуровневые СпальниКладовкаKамин
- Местоположение: ТупикПобережье
Участок / земля
- Размер земли/участка:
920 m² (9 901 ft²) - Описание участка: Пешеходные Дорожки
Тип конструкций
- Год постройки: 2025
- Крыша: Плитка
- Состояние: ПерепланированноеПосле Капитального Ремонта
- Тип конструкций: Сооружение Из Бетонных БлоковПанельное Сооружение
Парковка/Гараж
- Описание гаража: Пристроенный К Дому ГаражАвтооткрывающее Устройство Для Гаражной Двери
Спальни
- Спальни: 5
Ванные комнаты
- Всего ванных комнат: 6
- Полные ванные комнаты: 5
- Туалеты: 1
Другие комнаты
- Типы комнат: ВестибюльTелевизионная Комната/Библиотека/КабинетСтоловая Для Официальных ПриемовМедиа КомнатаПрачечная (химчистка)
- Описание кухни: Остров
- Бытовое оборудование: Газовый ВодонагревательСтиральная МашинаПлитаМикроволновая ПечьХолодильникУтилизатор Пищевых ОтходовСушильная МашинаПосудомоечная Машина
Элементы интерьера
- Этажи: ДеревянныйКерамическая Плитка
- Потолок: Объёмные Потолки
- Лепнина / отделка / молдинг: Встроенные Шкафы
- Бар: Бар С Мойкой
- Описание камина: Декоративный
Элементы экстерьера
- Открытые пространства: Патио
- Места под навесом:
Бассейн и спа
- Бассейн: ПодогреваемыйЧастный БассейнОгороженный
- СПА: ОбогреваемыйВ Грунте
Вода и катание на лодках
- на воду: ОзероПруд
зона отдыха
- зона отдыха: СПАПлавательный Бассейн
Безопасность
- Характеристики объекта: Охранный ПатрульСобственная Охранная Сигнализация
Вид
- Характеристики объекта: Вид На ОзероВид На ПрудВид На БассейнВид На Воду
Отопление и охлаждение
- Система отопления: Электрическое ОтоплениеЦентральное
- Снабжение горячей водой: Газовый Водонагреватель
- Система охлаждения: Электрическое ОтоплениеЦентральная Система Кондиционирования
Коммунальные услуги
- Телефонная связь: Доступно Кабельное Телевидение
- Другие коммуникации / сервисы: Натуральный ГазКанализацияГородская СистемаПодземные ЭнергоносителиКанализация Доступна Вне УчасткаГородская Канализация
сообщество
- Характеристики объекта: Помещение КлубаПлавательный БассейнБарБильярднаяТенисные КортыОграждённый Жилой КомплексТренажерный ЗалДомашние Животные ДозволеныЛифтГимнастический/тренировочный Зал АссоциацииДорожки Для Бега/велосипедные ДорожкиОбогреваемый Бассейн
Информация о школе
- Средняя Школа: Palm Beach Gardens
- Начальная Школа: Osceola Creek
- Начальная Школа: Pierce Hammock