
6.495.000 US$
Nhà ở một gia đình cần bán, 17130 Avenue Le Rivage, Boca Raton, Florida 33496, HOA KỲ
- Số MLSB26060074
- 5
- 9
717 m² (7.720 ft²)
Tin đăng bởi Douglas Elliman
Nhà ở một gia đình để bán tọa lạc tại 17130 Avenue Le Rivage, Boca Raton, Florida 33496, HOA KỲ hiện đang để bán.Bất động sản này có 5 phòng ngủ, 9 phòng tắm đặc điểm.
Mô tả
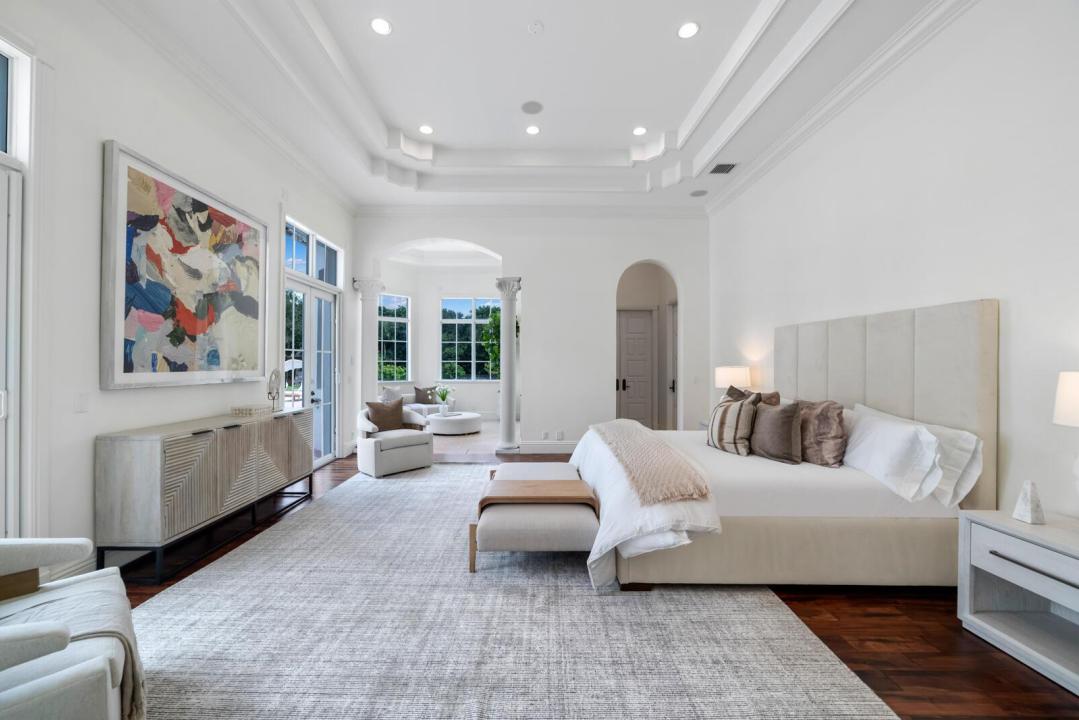
Idyllic tranquility defines this extraordinary lakefront estate in Boca Raton's prestigious Le Rivage, an intimate guard-gated enclave of just 18 residences. Nestled on an island-like peninsula, the community offers exceptional privacy, preserved by a protected wooded shoreline. Set on an expansive 0.68±-acre homesite, this custom residence by the award-winning Brenner Architecture Group enjoys one of the community's most generous parcels and mesmerizing water views, creating a rare sense of space and seclusion. Inspired by the timeless elegance of a European villa, the five-bedroom residence seamlessly blends refined interiors with exceptional outdoor living. A magnificent lakeside pool courtyard and an enchanting, gated garden courtyard create memorable settings for both relaxation and entertaining. At the heart of the home, a dramatic two-story living room opens through French doors to both courtyards, filling the interiors with natural light while establishing an effortless indoor-outdoor flow. Designed to meet the expectations of today's luxury buyer, the residence also features a richly appointed office/library, a dedicated theater, lavish primary quarters with dual marble baths and walk-in closets, and an additional bedroom. Expansive grounds provide opportunities for sports courts or, if acquired together with the adjoining parcel, the creation of an extraordinary private estate compound—making this one of Le Rivage's most compelling offerings. Completed in 2007, this European-inspired transitional estate occupies an exceptional lakefront setting with picturesque views extending across the water to the wooded preserve beyond. A tropically landscaped motor court leads to the elegant gated entrance courtyard, where manicured gardens set a gracious tone upon arrival. At the rear of the residence, the courtyard-style pool terrace overlooks the lake and features a spacious dining loggia complemented by a newly installed summer kitchen. Sweeping lawns extend to the fenced shoreline, creating an idyllic backdrop for outdoor living. Encompassing approximately 9,772± total square feet, the residence offers five bedrooms, six full baths, three powder rooms, advanced computerized home systems, and an oversized three-bay garage. Impact-rated windows and exterior doors provide security and peace of mind, while Jerusalem marble flooring lends warmth and sophistication throughout the principal living areas. The first floor is anchored by a spectacular double-height living room, where a soaring cast-stone gas fireplace rises to a beamed ceiling accented by clerestory windows. French doors on either side frame views of both the entrance courtyard and the lakeside pool terrace, reinforcing the home's exceptional connection to its surroundings. Formal entertaining is enhanced by an elegant dining room served by a butler's pantry and climate-controlled wine cellar. The chef's kitchen is beautifully appointed with custom furniture-style cabinetry, granite countertops, a substantial center island, double refrigeration, a professional-grade gas range, three ovens, and a warming drawer. The adjoining breakfast area and inviting beamed family room open directly to the pool terrace, while a nearby powder room conveniently serves as the cabana bath. Additional first-floor amenities include a dedicated theater room, a handsome office/library with custom built-ins overlooking the entrance courtyard, and a luxurious primary suite that opens to the lakefront terrace. The suite features a sitting area with morning bar, dual marble baths, and generous walk-in closets. A private guest suite completes the main level. Ascending the sweeping staircase, the second-floor gallery overlooks the grand living room below and leads to three spacious bedroom suites. One suite opens onto a private lakeside balcony and has been thoughtfully transformed into a fitness studio featuring mirrored walls, cushioned flooring, and a ballet barre. Situated on Avenue Le Rivage in Boca Raton, this exceptional property enjoys one of South Florida's most exclusive residential settings. Accessible by a private bridge with guard-gated entry, Le Rivage is a secluded peninsula surrounded by a meandering lake, where just 18 estate homes enjoy panoramic water views and remarkable privacy enhanced by protected preserve land across the shoreline. Residents enjoy a private north-south tennis court and the peaceful ambiance of a neighborhood bordering an established equestrian community, all while remaining just minutes from Boca Raton's pristine Atlantic beaches, the boutiques and restaurants of Mizner Park, the renowned Boca Raton Museum of Art, and the vibrant dining and entertainment district of Atlantic Avenue in nearby Delray Beach. With its timeless architecture, exceptional craftsmanship, expansive grounds, and unparalleled lakefront setting, this distinguished residence represents a rare opportunity to own one of Boca Raton's finest private estates.
Địa điểm
17130 Avenue Le Rivage, Boca Raton, Florida 33496, HOA KỲ
Đặc điểm bất động sản
Bất động sản
- Diện tích bất động sản:
717 m² (7.720 ft²) - Loại: Không Có Đồ Đạc
- Các đặc điểm: Phòng Chứa ĐồNhà Để XeHàng HiênGác XépLối Xe Ra VàoKho ChứaTủ Đi Vào Được
- Địa điểm: Nhìn Ra Bờ Sông Hồ
Lô đất / đất
- Diện tích đất/lô đất:
2.759 m² (29.699 ft²) - Mặt tiền trông ra hồ nước: 54 m
- Mô tả về lô đất: Có Rào
Xây dựng
- Xây vào năm: 2007
- Lợp mái: Gạch MenBê Tông
- Xây dựng: Kết Cấu Bê-tông Trát VữaBê Tông/Khối Bê TôngKết Cấu Móng Đúc Bê-tông
Bãi đỗ xe/Gara
- Mô tả nhà để xe: Nhà Đậu Xe Liền KềDụng Cụ Mở Cửa Nhà Đậu Xe
Phòng ngủ
- Phòng ngủ: 5
Phòng vệ sinh
- Tổng số phòng tắm: 9
- Phòng tắm đầy đủ tiện nghi: 6
- Phòng vệ sinh không tắm: 3
Các phòng khác
- Loại phòng: Sảnh Đón KháchPhòng Ăn ChínhPhòng Xem TVGiặt Quần Áo
- Miêu tả bếp: Bếp - Đảo Giữa
- Thiết bị gia dụng: Máy GiặtBếp ĐunLò Vi Ba (microwave)Lò Nướng - TườngTủ LạnhLò Nướng - SCCMáy Nghiền RácMáy SấyMáy Làm Cà RemMáy Rửa Chén
Các Đặc Điểm Bên Trong
- Cửa: Cửa Kiểu Pháp
- Sàn nhà: GồThảmĐá Hoa
- Trần nhà: Trần Nhà Vòm
- Quầy bar: Quầy Rượu
Các Đặc Điểm Bên Ngoài
- Khu vực ngoài trời: Hàng Hiên
- Lối xe ra vào: Đường Vào Nhà - Vòng Tròn
- Khu vực đậu xe có mái che:
Hồ bơi & spa
- Hồ bơi: Bể Bơi Tư NhânVòi Sen Ngoài Trời
- Suối nước khoáng: Trong Lòng Đất
giải trí
- giải trí: Suối Nước KhoángHồ Bơi Vỉ Nướng Lắp Sẵn
An ninh
- Các đặc điểm: Bảo VệTuần Tra An NinhĐầu Báo Khói
Tầm nhìn
- Các đặc điểm: Nhìn Ra HồNhìn Ra Sông Hồ
Hệ thống sưởi/làm mát
- Hệ thống sưởi: Trung Ương
- Dịch vụ nước nóng: Máy Nước Nóng Dùng Khí Thiên Nhiên
- Hệ thống làm lạnh: Hệ Thống Điều Hòa Không Khí Trung Tâm
Các tiện ích
- Viễn thông: Có Truyền Hình Cáp
- Tiện ích khác: Khí Đốt Tự NhiênCốngCông CộngCó Hệ Thống Thoát Nước NgoàiHệ Thống Thoát Nước Công Cộng
Cộng đồng
- Các đặc điểm: Bảo Vệ Cho Cộng Đồng Có Cổng VàoĐược Phép Có Thú NuôiHồ Bơi Sân Te Nít
Tin tức về trường học
- Trung Học: Olympic Heights Community High
- Trường Trung Học Cơ Sở: Eagles Landing
- Trường Tiểu Học: Whispering Pines