
5.950.000 US$
Nhà ở một gia đình cần bán, 372 Franklin Road, West Palm Beach, Florida 33405, HOA KỲ
- Số MLSB26007441
- 5
- 6
427 m² (4.598 ft²)
Tin đăng bởi Seaspray Homes LLC
Nhà ở một gia đình để bán tọa lạc tại 372 Franklin Road, West Palm Beach, Florida 33405, HOA KỲ hiện đang để bán.Bất động sản này có 5 phòng ngủ, 6 phòng tắm đặc điểm.
Mô tả
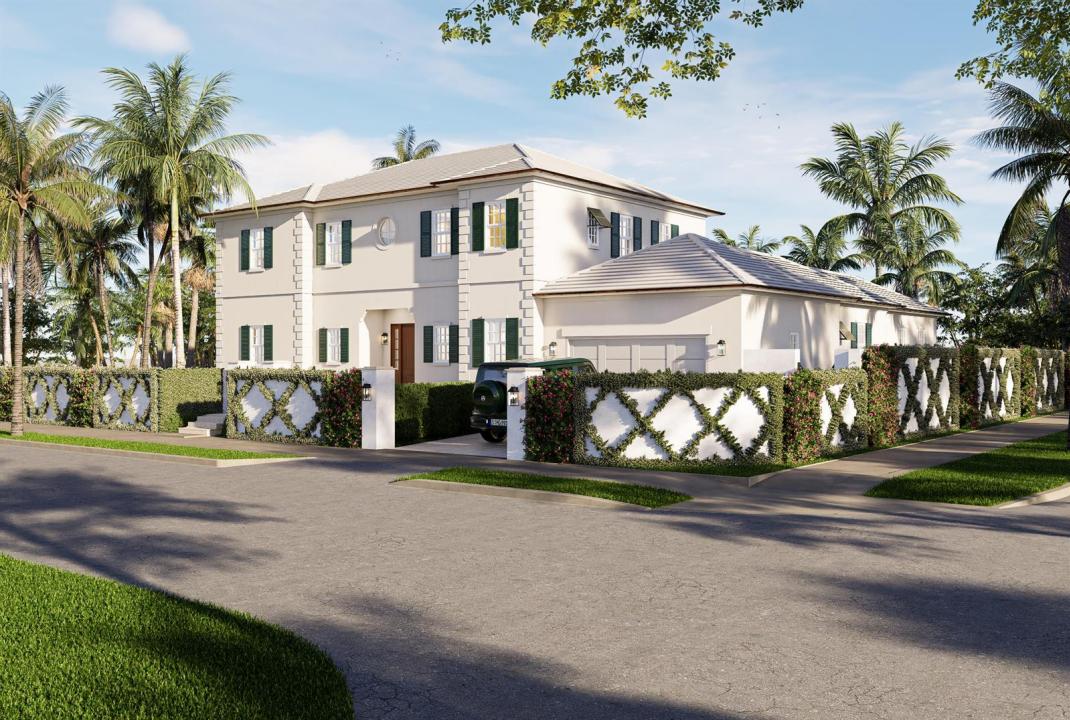
Introducing an exceptional new construction 5-bedroom, 5.5-bathroom estate in the coveted SoSo neighborhood. Designed by Addison Design Group and set on a generous 10,700 sqft corner lot, the residence is an architectural masterpiece distinguishing itself through its expansive vaulted ceilings across the great room, living room, all 5 bedrooms, and even the master bath. With 6,092 sqft of indoor & outdoor living space, a concrete retaining wall with privacy gates, and an elevation of 17 feet above sea level, the residence is designed to serve as a multi-generational legacy estate. The spacious master suite features a coffee bar, separate his & her closets, as well as a dedicated balcony providing peaceful views of the landscaped grounds. Addison Design Group's deliberate choices include... French white oak hardwood floors, timeless architectural quoins, an ensuite cabana bath, outdoor shower, upstairs & downstairs laundry, and both traditional & rainfall showerheads in all 5 bathrooms. In addition to being elevator ready, state-of-the-art amenities include separate AC systems with linear grilles, a 6-zone indoor/outdoor audio system, in-built wifi-repeaters, and EV charging. A grand limestone foyer and staircase welcome you into the home, where natural light and dramatic ceiling volumes set the tone. The formal living room features a vaulted tray ceiling with cove lighting built into the floating crown, and the first of two 20-foot sliding glass doors opening up to the covered, natural-coral loggia and heated, salt-water pool. The library and guest suite are privately situated on the main level, both featuring vaulted ceilings and ensuite baths, while a beautifully appointed wet bar with temperature-controlled wine fridge is positioned for ideal entertaining. Passing through, you enter the home's show-stopping great room. Spanning 40 feet and featuring 14-foot cathedral ceilings with exposed White Oak beams, the home's great room overlooks the loggia and pool, offering the best in sophisticated Palm Beach living. A 10-foot island sits before the chef's kitchen which features a beautiful display of in-built custom cabinetry, paneled Thermador appliances, and custom Italian ILVE gas range finished in Antique White. A coffee bar and butler's pantry provide additional convenience for relaxing and entertaining. The main level also includes a powder room, laundry, cabana bath, Moroccan-tiled outdoor shower, and access to the two-car garage with 12-foot ceiling heights for the motoring enthusiast's lift. In addition to the private master suite, the second level features an upstairs laundry and ensuite baths & walk-in closets across all bedrooms. The clear attention to detail permeates throughout all levels of the home's construction: exclusively copper-piping, poured-in-place tie-beam construction, full insulation and sound-proofing in all walls and ceilings (including the garage & loggia), solid-wood interior doors, and a Level 5 finish throughout. Situated prominently on a tree-lined street, this home is just a few minutes from world-renowned restaurants, shops, tennis and golf as well as the Flagler Drive bike trail, Palm Beach, Downtown, and top-tier schools. Completion August 2026.
Địa điểm
372 Franklin Road, West Palm Beach, Florida 33405, HOA KỲ
Đặc điểm bất động sản
Bất động sản
- Diện tích bất động sản:
427 m² (4.598 ft²) - Loại: Không Có Đồ Đạc
- Các đặc điểm: Phòng Đựng Thức ĂnPhòng Chứa ĐồNhà Để XeBao LơnHàng HiênPhòng Ngủ Chính Phân Cách RiêngLối Xe Ra VàoKho ChứaThang Kéo Lên Tầng Áp Mái
Lô đất / đất
- Diện tích đất/lô đất:
995 m² (10.711 ft²) - Mô tả về lô đất: Lô Ở Góc
Xây dựng
- Xây vào năm: 2026
- Lợp mái: Bê Tông
- Tình trạng: Mới Xây Cất
- Xây dựng: Kết Cấu Bê-tông Trát Vữa
Bãi đỗ xe/Gara
- Mô tả nhà để xe: Nhà Đậu Xe Liền KềDụng Cụ Mở Cửa Nhà Đậu Xe
Phòng ngủ
- Phòng ngủ: 5
Phòng vệ sinh
- Tổng số phòng tắm: 6
- Phòng tắm đầy đủ tiện nghi: 5
- Phòng vệ sinh không tắm: 1
Các phòng khác
- Loại phòng: Sảnh Đón KháchGiặt Quần Áo
- Miêu tả bếp: Bếp - Đảo Giữa
- Thiết bị gia dụng: Máy GiặtBếp ĐunLò Vi Ba (microwave)Lò Nướng - TườngTủ LạnhLò Nướng - SCCMáy Nghiền RácMáy SấyMáy Làm Cà RemMáy Rửa Chén
Các Đặc Điểm Bên Trong
- Cửa: Cửa Kiểu Pháp
- Sàn nhà: Thảm
- Trần nhà: Trần Nhà Vòm
- Quầy bar: Quầy Rượu
Các Đặc Điểm Bên Ngoài
- Khu vực ngoài trời: Bao LơnHàng Hiên
- Khu vực đậu xe có mái che:
Hồ bơi & spa
- Hồ bơi: Sưởi NóngBể Bơi Tư NhânĐầy Đủ Thiết Bị Đi KèmVòi Sen Ngoài TrờiBê Tông
giải trí
- giải trí: Hồ Bơi
Tầm nhìn
- Các đặc điểm: Nhìn Ra Sông Hồ
Hệ thống sưởi/làm mát
- Hệ thống sưởi: ĐiệnTrung Ương
- Dịch vụ nước nóng: Máy Nước Nóng Dùng Khí Thiên Nhiên
- Hệ thống làm lạnh: ĐiệnHệ Thống Điều Hòa Không Khí Trung Tâm
Các tiện ích
- Viễn thông: Có Truyền Hình Cáp
- Tiện ích khác: Khí Đốt Tự NhiênCốngCông CộngCó Hệ Thống Thoát Nước NgoàiHệ Thống Thoát Nước Công Cộng
Cộng đồng
- Các đặc điểm: Được Phép Có Thú NuôiHồ Bơi
Tin tức về trường học
- Trung Học: Forest Hill Community
- Trường Trung Học Cơ Sở: Conniston
- Trường Tiểu Học: South Olive