
8.100.000 US$
Nhà ở một gia đình cần bán, 422 Addison Park Lane, Boca Raton, Florida 33432, HOA KỲ
- Số MLSR11154649
- 5
- 7
531 m² (5.718 ft²)
Tin đăng bởi Douglas Elliman
Nhà ở một gia đình để bán tọa lạc tại 422 Addison Park Lane, Boca Raton, Florida 33432, HOA KỲ hiện đang để bán.Bất động sản này có 5 phòng ngủ, 7 phòng tắm đặc điểm.
Mô tả
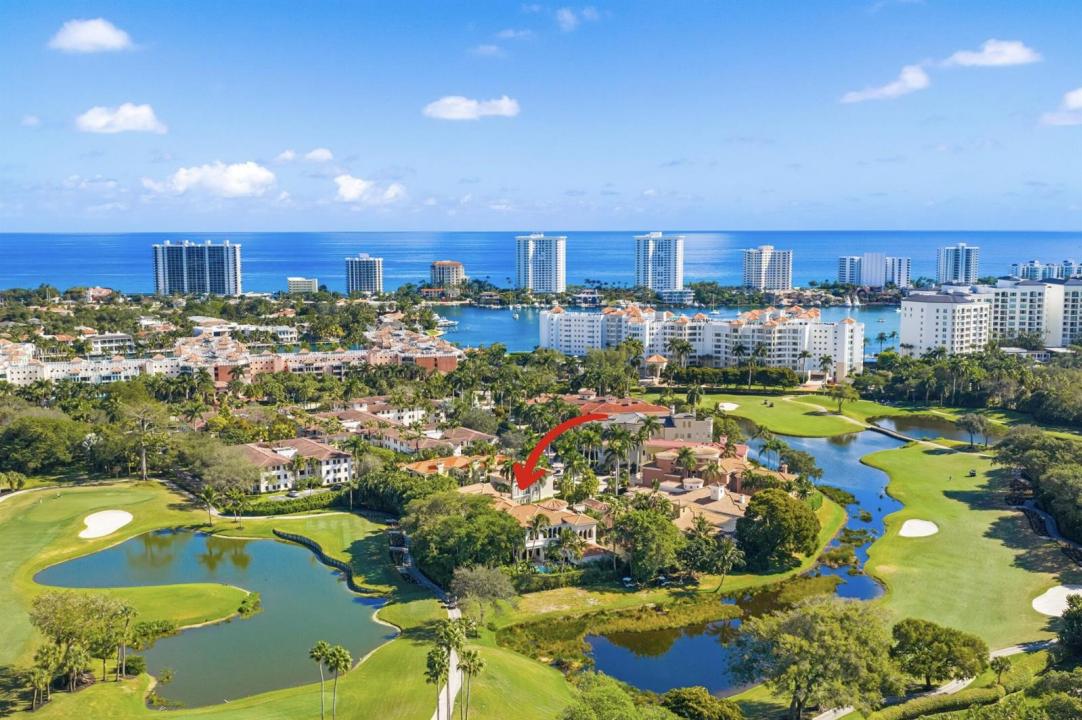
The Golden Lion Estate is a bold, masterfully reimagined residence in Boca Raton, conceived and executed by the award-winning Errez Design. This ultra-luxury designer home is distinguished by architectural originality and an uncompromising commitment to the world's finest materials and craftsmanship. The interiors reveal a sophisticated fusion of contemporary refinement and Asian-inspired artistry, thoughtfully curated to reflect visual harmony. Rich textures, layered materials, and disciplined yet expressive color compositions create a gallery-level environment; an offering rarely encountered in Boca Raton. Overlooking the rolling fairways of The Boca Raton golf course, The Golden Lion Estate occupies a coveted corner lot and offers privacy, security, and refined living. Set within the prestigious, double-gated enclave of Addison Estates, the residence stands as the community's crown jewel. Layers of controlled access, a generous side yard, lush landscaping, and a resort-style pool establish a private sanctuary within one of Boca Raton's most exclusive addresses. Spanning a total of 6,516 SF, the home delivers architectural presence, sophistication, and tranquility throughout. The residence offers five bedrooms, six full baths, and a powder room, anchored by a grand first-floor primary suite designed as a private, serene retreat. Every element of the home has been comprehensively reimagined, including the installation of all new doors and windows in 2025. At the heart of the home, the reimagined kitchen and lounge function as an elegant living environment rather than a traditional culinary space. Modern cabinetry, an antique mirror backsplash above the range, a concealed pantry, and a custom bar integrated into the dining area allow for seamless entertaining while maintaining visual serenity. The space flows effortlessly into a connected den, ideal for intimate gatherings or refined hosting. The dining room reveals a true artistic centerpiece, a bespoke hand painted gold leaf mirror mural by renowned English muralist Grahame Ménage. First unveiled at a Palm Beach show, this Asian inspired installation transforms the room into a museum quality experience where fine art and architecture converge. The second floor is designed as an elevated private retreat, anchored by a spacious living lounge with custom millwork built ins, ideal for media, gaming, or relaxed family living. In addition to the dramatic oversized guest suite featuring custom bunk beds and two separate, beautifully appointed bathrooms, the second level offers three additional private bedroom suites. Each is thoughtfully designed to provide comfort, privacy, and refined accommodations for family and guests. Throughout the home, refined flooring selections create a layered visual narrative, including travertine on the main level, Casa Venetia European oak on both floors, elegant parquet detailing, and a dramatic herringbone pattern in the primary suite. The primary bath rivals a luxury spa, showcasing luminous onyx behind the soaking tub and Bianco Montcarte marble throughout the floors and shower walls. Outdoors, sweeping golf course vistas frame the resort style pool and tranquil entertaining areas, reinforcing the estate's sense of privacy and seamless indoor outdoor living. The property also includes a laundry room and a two car garage. Opportunities of this caliber - where architecture, art, security, and lifestyle converge - are exceedingly rare in South Florida. The Golden Lion Estate is not merely a residence; it is a definitive expression of refined living at the highest level.
Địa điểm
422 Addison Park Lane, Boca Raton, Florida 33432, HOA KỲ
Đặc điểm bất động sản
Bất động sản
- Diện tích bất động sản:
531 m² (5.718 ft²) - Các đặc điểm: Phòng Đựng Thức ĂnPhòng Chứa ĐồNhà Để XeBao LơnHàng HiênGác XépTủ Đi Vào Được
- Địa điểm: Nhìn Ra Bờ Sông Hồ
Lô đất / đất
- Diện tích đất/lô đất:
1.041 m² (11.204 ft²)
Xây dựng
- Xây vào năm: 1993
- Kiểu: Tầng Chia ĐôiCăn Hộ Có Vườn
- Lợp mái: Gạch MenBê Tông
- Xây dựng: Kết Cấu Bê-tông Trát VữaBê Tông/Khối Bê Tông
Bãi đỗ xe/Gara
- Mô tả nhà để xe: Nhà Đậu Xe Liền KềDụng Cụ Mở Cửa Nhà Đậu Xe
Phòng ngủ
- Phòng ngủ: 5
Phòng vệ sinh
- Tổng số phòng tắm: 7
- Phòng tắm đầy đủ tiện nghi: 6
- Phòng vệ sinh không tắm: 1
Các phòng khác
- Loại phòng: Căn Phòng Nhỏ/Thư Viện/Văn PhòngSảnh Đón KháchPhòng LớnPhòng Ăn ChínhGiặt Quần Áo
- Miêu tả bếp: Bếp - Đảo Giữa
- Thiết bị gia dụng: Tủ Đông ĐáMáy GiặtLò Vi Ba (microwave)Lò Nướng - TườngTủ LạnhLò Nướng - SCCMáy SấyMáy Rửa Chén
Các Đặc Điểm Bên Trong
- Sàn nhà: Gồ
- Trần nhà:
Các Đặc Điểm Bên Ngoài
- Khu vực ngoài trời: Bao LơnHàng Hiên
- Khu vực đậu xe có mái che:
Hồ bơi & spa
- Hồ bơi: Bể Bơi Tư Nhân
Gần mặt nước & bến tàu
- nước: Ao
giải trí
- giải trí: Hồ Bơi Vỉ Nướng Lắp Sẵn
Tầm nhìn
- Các đặc điểm: Nhìn Ra Sân Chơi Gôn
Hệ thống sưởi/làm mát
- Hệ thống sưởi: Trung Ương
- Hệ thống làm lạnh: Hệ Thống Điều Hòa Không Khí Trung Tâm
Các tiện ích
- Viễn thông: Có Truyền Hình Cáp
- Tiện ích khác: CốngCông CộngCó Hệ Thống Thoát Nước NgoàiHệ Thống Thoát Nước Công Cộng
Cộng đồng
- Các đặc điểm: Bảo Vệ Cho Cộng Đồng Có Cổng VàoĐược Phép Có Thú NuôiHồ Bơi
Tin tức về trường học
- Trung Học: Boca Raton Community
- Trường Trung Học Cơ Sở: Boca Raton Community
- Trường Tiểu Học: Boca Raton