
699.000 US$
Nhà ở một gia đình cần bán, 4746 Canal Drive, Lake Worth, Florida 33463, HOA KỲ
- Số MLSB26075201
- 3
- 3
222 m² (2.394 ft²)
Tin đăng bởi LoKation
Nhà ở một gia đình để bán tọa lạc tại 4746 Canal Drive, Lake Worth, Florida 33463, HOA KỲ hiện đang để bán.Bất động sản này có 3 phòng ngủ, 3 phòng tắm đặc điểm.
Mô tả
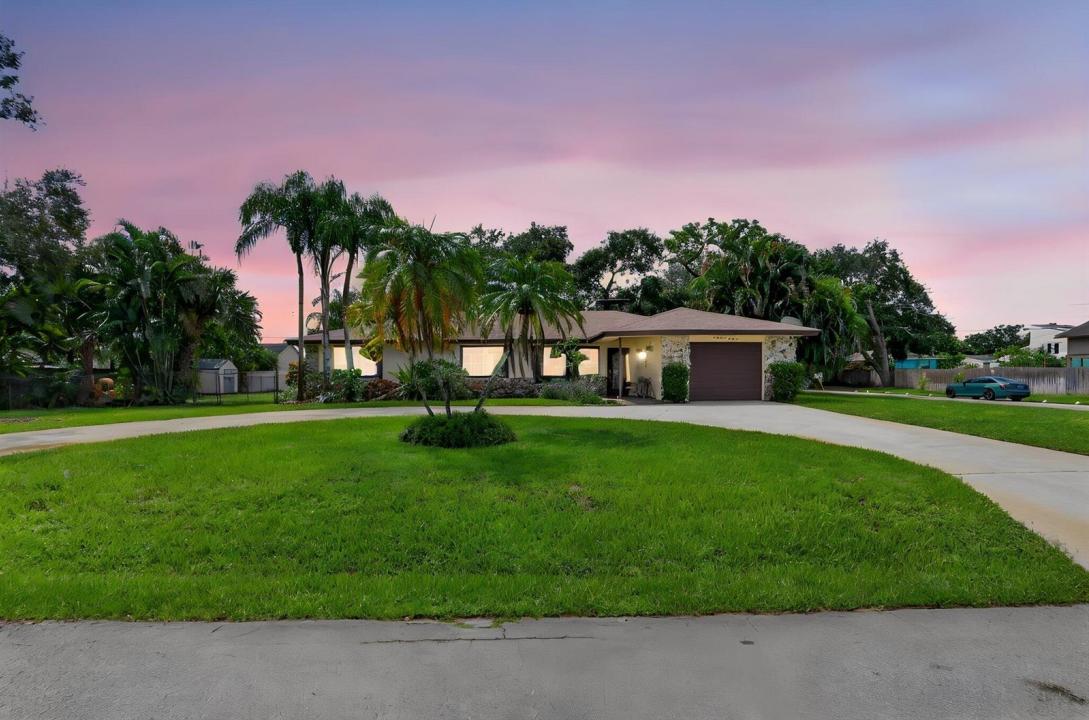
BRAND NEW 2026 ROOF & AC!! Welcome to this spacious 3 bedroom, 3 bathroom, 2,394 sq ft single story home situated on a rare double lot in the desirable Biltmore Terrace neighborhood of Lake Worth. Offering an exceptional combination of space, privacy, character, and versatility, this property features an open and inviting floor plan, extensive indoor and outdoor living areas, lush tropical landscaping, and NO HOA. Major updates include a BRAND NEW ROOF and BRAND NEW AC, both installed in July 2026, providing valuable peace of mind for the next owner. A wide curved concrete driveway welcomes you to the property, complemented by mature palm trees, lush landscaping, a well maintained lawn, and a charming stone accented entry. Inside, the spacious living areas feature large neutral tile flooring, recessed lighting, abundant natural light, and architectural archways that create a seamless flow throughout the home. The main living area features a dramatic floor to ceiling rustic stone accent wall with a built in real wood burning fireplace, creating a distinctive focal point and adding warmth and character to the space. The open layout provides an ideal setting for everyday living and entertaining, with easy flow between the living, dining, and kitchen areas. The chef's kitchen is designed with exceptional storage and functionality, featuring 42 inch upper cabinets, rollouts in every cabinet and throughout the pantry, and a distinctive drop down accent cabinet in front of the cooktop. A dedicated bank of drawers next to the refrigerator provides additional storage, while additional drawers beneath the cooktop maximize functionality. A convenient tilt out cabinet at the kitchen sink provides additional concealed storage. The kitchen also features built in double ovens, a smooth cooktop, integrated microwave, refrigerator, durable countertops, and a convenient breakfast bar. Skylights and recessed lighting enhance the bright and inviting atmosphere while maintaining an open connection to the main living and dining areas. The spacious primary suite offers a comfortable private retreat with vinyl wood plank flooring, ceiling fan, crisp white trim, abundant natural light, and mirrored sliding closet doors. The en suite primary bathroom features updated finishes, including a tub/shower, decorative tile accents, upgraded vanity, modern fixtures, and a jetted soaking tub. The 2 additional guest bedrooms are generously sized and feature vinyl wood plank flooring, ceiling fans, crisp white trim, abundant natural light, and mirrored sliding closet doors. A conveniently located guest bathroom serves the secondary bedrooms, while the 3rd full bathroom is positioned near the laundry room and garage for added convenience. This bathroom features a walk in shower and single vanity and provides easy access from the home's main living and entertaining areas. The dedicated laundry room offers additional functionality with upper storage cabinetry and a utility sink. One of the home's standout features is the expansive entertainment and game room. Finished with terracotta tile flooring and wood paneled accent walls, this versatile space includes a dedicated billiard area with pool table, built in wet bar, wood cabinetry, stainless steel mini refrigerator, additional counter space, and a convenient pass through to the kitchen. French doors provide easy access between the entertainment area and the main living spaces. Step outside and enjoy the privacy and flexibility of the expansive double lot. The fully fenced backyard offers a lush tropical setting with mature palms, expansive green space, winding brick paver walkways, multiple patio areas, and plenty of room for outdoor activities and entertaining. The screened outdoor living area provides an ideal place to relax, dine, or enjoy the South Florida weather. Sliding glass doors open directly to the west side yard, while a single lite French door provides access to the covered patio. The outdoor spaces offer excellent flexibility for entertaining, relaxing, gardening, or enjoying the privacy of the expansive grounds. Additional exterior features include storage sheds, a covered concrete patio area, a striking stone chimney and fireplace, and a dedicated fenced dog run or kennel area. A hardwired exterior security camera system with cameras positioned around the home provides added security and peace of mind. Hurricane shutters are also included and conveniently stored in the garage. Biltmore Terrace is an established Lake Worth neighborhood known for its spacious properties, mature tropical landscaping, and NO HOA lifestyle. Conveniently located near Military Trail, Hypoluxo Road, Interstate 95, shopping, restaurants, parks, golf, medical facilities, the Intracoastal Waterway, and South Florida's beautiful Atlantic Coast beaches. Enjoy the privacy and character of an established neighborhood while remaining close to the conveniences of Lake Worth, Boynton Beach, Greenacres, and surrounding Palm Beach County.
Địa điểm
4746 Canal Drive, Lake Worth, Florida 33463, HOA KỲ
Đặc điểm bất động sản
Bất động sản
- Diện tích bất động sản:
222 m² (2.394 ft²) - Các đặc điểm: Phòng Đựng Thức ĂnPhòng Chơi PoolNhà Để XeHàng HiênLối Xe Ra VàoHệ Thống Máy Giặt
- Các công trình/phòng phụ khác: Kho XưởngCông Trình Phụ/Nhà Kho
Lô đất / đất
- Diện tích đất/lô đất:
1.799 m² (19.364 ft²) - Mô tả về lô đất: Lô Ở GócMáy Tưới Nước
Xây dựng
- Xây vào năm: 1972
- Lợp mái: Lợp Ngói/ván LợpVán Ốp
- Tình trạng: Tái ThiếtTòa Nhà Sau Khi Canh Tân
- Xây dựng: Kết Cấu Bê-tông Trát VữaHòn ĐáBê Tông/Khối Bê Tông
- bên ngoài:
Bãi đỗ xe/Gara
- Mô tả nhà để xe: Nhà Đậu Xe Liền Kề
Phòng ngủ
- Phòng ngủ: 3
Phòng vệ sinh
- Tổng số phòng tắm: 3
- Phòng tắm đầy đủ tiện nghi: 3
Các phòng khác
- Loại phòng: Phòng Gia Đình
- Miêu tả bếp: Bếp - Đảo Giữa
- Thiết bị gia dụng: Bếp ĐunLò Vi Ba (microwave)Lò Nướng - TườngTủ LạnhLò Nướng - SCCMáy Nghiền RácMáy Làm Cà RemMáy Rửa Chén
Các Đặc Điểm Bên Trong
- Cửa: Cửa Kiểu Pháp
- Cửa sổ: Rèm Che Cửa SổCửa Cuốn Chạy ĐiệnCửa Tránh Bão
- Sàn nhà: GạchGạch SứNhựa Vinyl
- Quầy bar: Quầy Rượu
Các Đặc Điểm Bên Ngoài
- Khu vực ngoài trời: Hàng Hiên
- Lối xe ra vào: Đường Vào Nhà - Vòng Tròn
- Khu vực đậu xe có mái che:
An ninh
- Các đặc điểm: Có Máy Báo Trộm Riêng
Tầm nhìn
- Các đặc điểm: Vườn
Hệ thống sưởi/làm mát
- Hệ thống sưởi: ĐiệnTrung Ương
- Hệ thống làm lạnh: Quạt TrầnĐiệnHệ Thống Điều Hòa Không Khí Trung Tâm
Các tiện ích
- Viễn thông: Có Truyền Hình Cáp
- Tiện ích khác: Hệ Thống Thoát Nước/Bể PhốtCông CộngBể Chứa Khử Trùng
Cộng đồng
- Các đặc điểm: Được Phép Có Thú Nuôi
Tin tức về trường học
- Trung Học: Park Vista Community
- Trường Trung Học Cơ Sở: Christa Mcauliffe