
695.000 US$
Nhà ở một gia đình cần bán, 6181 SW Bald Eagle Drive, Palm City, Florida 34990, HOA KỲ
- Số MLSB26067244
- 3
- 3
249 m² (2.675 ft²)
Tin đăng bởi RE/MAX of Stuart
Nhà ở một gia đình để bán tọa lạc tại 6181 SW Bald Eagle Drive, Palm City, Florida 34990, HOA KỲ hiện đang để bán.Bất động sản này có 3 phòng ngủ, 3 phòng tắm đặc điểm.
Mô tả
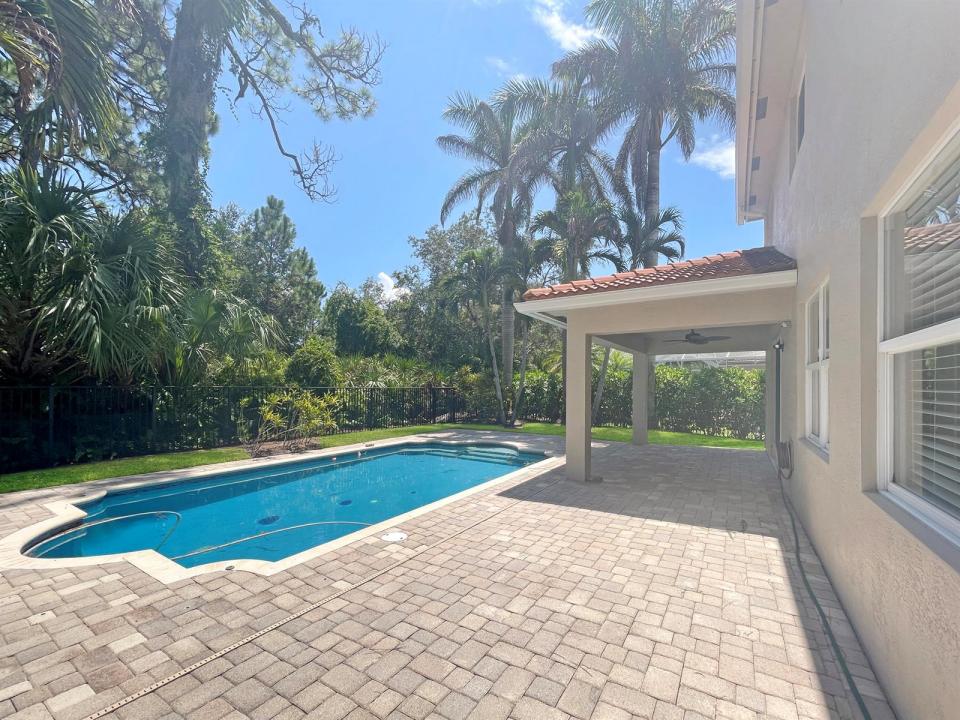
Higlands Reserve - 3 BRs (Possible 5), 3 Baths - Step through the dramatic two-story foyer into a home built for real life and easy entertaining. The resurfaced, retiled pool is the centerpiece — mornings on the covered lanai, evenings floating under palms with total backyard privacy against a wooded tree line. The granite island kitchen opens straight to the family room's wall of pool-view windows, while the primary suite offers a garden tub, glass shower, and dual closets for a true retreat. A flex den downstairs and loft upstairs add room to work, play, or host guests. Impact windows, a 2020 A/C system, and an attached 3-car garage handle the essentials. Zoned for top-rated Martin County schools, tucked on the quiet side of the street with less road noise. Schedule your private showing. 6181 SW Bald Eagle Drive sits on a private, wooded homesite in Highlands Reserve in Palm City, Florida. Built in 2007, the home offers 2,675 square feet under air, three bedrooms (possible 5), three full bathrooms, a first-floor den, a second-floor loft, and an attached three-car garage. A two-story foyer with a wood-and-iron staircase greets you at the entry, setting the tone for the open, light-filled layout beyond. The kitchen anchors the main floor, with a granite island, stainless appliances, and a pass-through view straight into the family room, where a full wall of windows frames the pool and the wooded lot line beyond. A separate breakfast nook off the kitchen, with its own coffered ceiling, adds a casual spot for everyday meals, while a first-floor den offers flexible space for a home office or guest room. Upstairs, the primary suite is a genuine retreat, with dual walk-in closets and an en-suite bath finished with a garden tub and a glass-enclosed shower. Two additional bedrooms share a secondary bath, and a loft at the top of the stairs adds further flexible living space. All bedrooms and the loft on the back side of the home have views of the pool, preserve, and the lake. Outside, the private pool has been resurfaced and retiled, set behind a code-compliant safety fence and backed by mature palms and a wooded buffer for a rare level of backyard privacy. The home sits on the preferred side of the street, with less road noise from Florida's Turnpike than comparable homes nearby. The practical work is already handled: the A/C system was fully replaced in December 2020, per Martin County permit records, the home has impact windows, and most kitchen appliances are newer. The frameless shower enclosure in the guest bath was replaced in 2024, and recent roof work (stucco/fascia repair and a tile roof walk-and-repair, both completed in April 2025) has kept the tile roof in good condition. The home is part of the Highlands Reserve HOA, a single mandatory association with dues of $430 per month, managed by Advantage Property Management. The location is Palm City, part of Martin County, zoned for the area's top-rated public schools and within easy reach of downtown Stuart's waterfront district, area beaches, and the Florida Turnpike. For a buyer looking for a move-in-ready pool home with real separation between the primary suite and the secondary bedrooms, a flexible den and loft, and a private, wooded backyard, this is worth seeing in person. Schedule a showing TODAY!
Địa điểm
6181 SW Bald Eagle Drive, Palm City, Florida 34990, HOA KỲ
Đặc điểm bất động sản
Bất động sản
- Diện tích bất động sản:
249 m² (2.675 ft²) - Loại: Không Có Đồ Đạc
- Các đặc điểm: Phòng Đựng Thức ĂnPhòng Chứa ĐồNhà Để XeHàng HiênPhòng Ngủ Chính Phân Cách RiêngLối Xe Ra VàoKho Chứa
Lô đất / đất
- Diện tích đất/lô đất:
672 m² (7.228 ft²)
Xây dựng
- Xây vào năm: 2007
- Kiểu: Hiện ĐạiHiện Đại
- Lợp mái: Gạch Men
- Loại mái nhà: Mái Vòm
- Xây dựng: Kết Cấu Bê-tông Trát VữaBê Tông/Khối Bê TôngKết Cấu Móng Đúc Bê-tông
Bãi đỗ xe/Gara
- Mô tả nhà để xe: Nhà Đậu Xe Liền Kề
Phòng ngủ
- Phòng ngủ: 3
Phòng vệ sinh
- Tổng số phòng tắm: 3
- Phòng tắm đầy đủ tiện nghi: 3
Các phòng khác
- Loại phòng: Phòng Gia ĐìnhSảnh Đón KháchPhòng LớnGiặt Quần Áo
- Miêu tả bếp: Bếp - Đảo Giữa
- Thiết bị gia dụng: Máy GiặtBếp ĐunLò Vi Ba (microwave)Lò Nướng - TườngTủ LạnhLò Nướng - SCCMáy SấyMáy Rửa Chén
Các Đặc Điểm Bên Trong
- Sàn nhà: GạchGồThảm
- Trần nhà: Trần Nhà Vòm
Các Đặc Điểm Bên Ngoài
- Khu vực ngoài trời: Hàng Hiên
- Khu vực đậu xe có mái che:
Hồ bơi & spa
- Hồ bơi: Sưởi NóngBể Bơi Tư Nhân
giải trí
- giải trí: Hồ Bơi
Tầm nhìn
- Các đặc điểm: Nhìn Ra HồNhìn Ra Sông Hồ
Hệ thống sưởi/làm mát
- Hệ thống sưởi: ĐiệnTrung Ương
- Hệ thống làm lạnh: Quạt TrầnĐiệnHệ Thống Điều Hòa Không Khí Trung Tâm
Các tiện ích
- Tiện ích khác: CốngCông CộngCó Hệ Thống Thoát Nước NgoàiHệ Thống Thoát Nước Công Cộng
Cộng đồng
- Các đặc điểm: Phòng Thể DụcĐược Phép Có Thú NuôiHồ Bơi Sân Te NítHiệp Hội Thể Thao/phòng Tập Thể DụcHiệp Hội Liên Hoan Ngoài Trời
Tin tức về trường học
- Trung Học: Martin County High
- Trường Trung Học Cơ Sở: Hidden Oaks