
US$1,140,000
待售单户住宅, 10223 Boca Vista Drive, Boca Raton, 佛罗里达州 33498, 美国
- MLS#B26009405
- 5
- 3
304 m² (3,271 ft²)
挂牌方:Compass Florida LLC
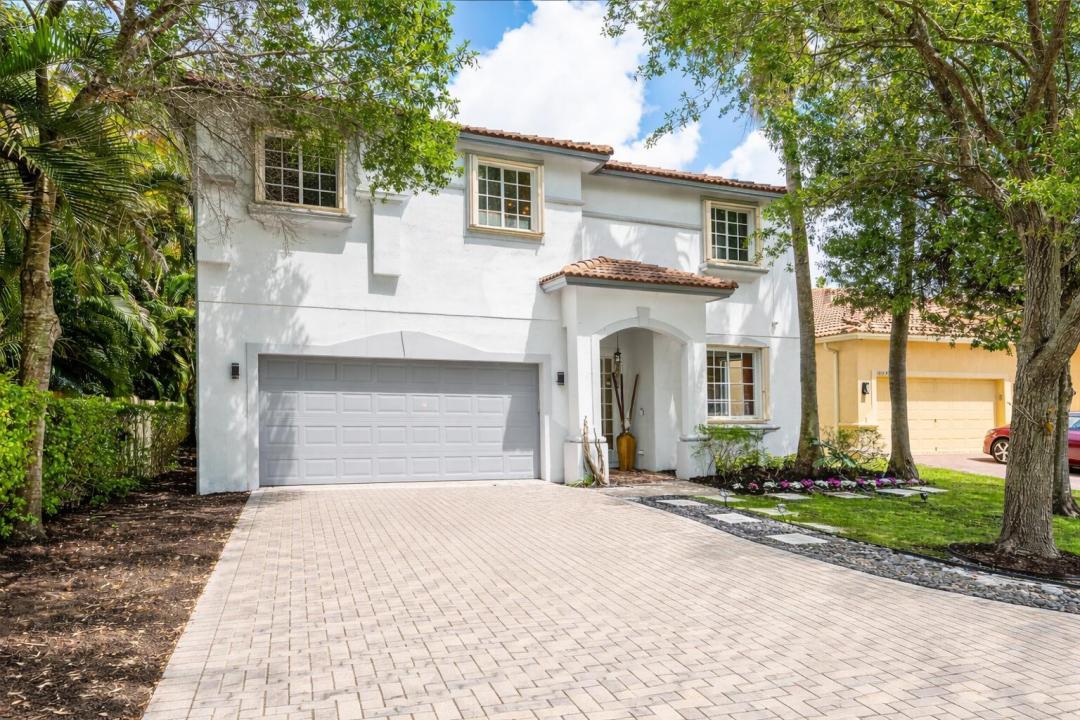
位于 10223 Boca Vista Drive, Boca Raton, 佛罗里达州 33498, 美国 的 独栋家庭住宅 当前正在出售。此房产具有 5 卧室, 3浴室。
描述
Beautifully renovated and move-in ready, this 5-bedroom, 3-bath home is located within the private gated community of Boca Vistas, comprised of just 30 residences. Situated on a cul-de-sac with no neighboring home on one side, the property also offers access to the community pool and HOA dues of $300 per month. Thoughtfully updated throughout, the home features wood-look porcelain tile flooring, designer lighting, tiled accent walls, custom built-ins, renovated bathrooms, upgraded appliances, and two new A/C systems. The open-concept floor plan is centered around a renovated kitchen with white cabinetry, gold hardware, a green marble waterfall island with seating, and ample storage. The kitchen opens seamlessly to two spacious living areas and a dedicated dining space, creating an ideal layout for everyday living and entertaining. Upstairs, the primary suite includes custom built-ins and an updated en-suite bath with marble finishes. Three additional bedrooms and a flexible den provide space for guests, a home office, or playroom. The fenced backyard has been fully turfed and includes both covered and open patio areas, offering multiple spaces for outdoor dining, relaxing, and entertaining. Located on a cul-de-sac lot with added privacy and extensive interior updates, this home offers a functional layout, modern finishes, and a convenient location within Boca Vistas.
地点
10223 Boca Vista Drive, Boca Raton, 佛罗里达州 33498, 美国
房地产特征
房地产
- 房产面积:
304 m² (3,271 ft²) - 特色: 食品储藏室游泳池更衣室杂物间车库平台阁楼车道
- 地点: 死巷
地块/土地
- 土地/地块面积:
654 m² (7,043 ft²) - 地段描述: 带围墙的人行道
结构
- 建造年份: 2007
- 屋顶材料: 瓷砖
- 屋顶类型: 桶形
- 结构: Cbs 结构
停车场/车库
- 车库描述: 附带车库自动车库门遥控器
卧室
- 卧室: 5
浴室
- 卫生间总数: 3
- 全卫: 3
其它房间
- 房间类型: 家庭房电视室/藏书室/办公室入口门厅正式餐厅洗衣房
- 厨房描述: 岛式
- 电器设备: 电热水器洗衣机范围微波炉壁装式烤箱冰箱自动清洗烤箱厨余粉碎机烘干机制冰机洗碗机垃圾压缩机
室内特征
- 窗户: 布帘/窗帘百叶窗
- 地板: 木地板瓷砖大理石
- 天花板: 拱形天花板挑高天花板
外观特点
- 室外空间: 平台
- 带棚车位:
游泳池和水疗
- 游泳池: 私人游泳池
安全
- 特色: 烟雾侦测器
景观
- 特色: 庭园
供暖和制冷
- 暖气系统: 中央
- 冷气系统: 吊扇中央空调
水电煤气
- 电信: 有电缆
- 其它公共设施: 污水下水道公用场外有下水道公共下水道
社区
- 特色: 可养宠物游泳池
学校信息
- 高中: Olympic Heights Community High
- 中学: Eagles Landing
- 小学: Sunrise Park