
US$5,995,000
待售单户住宅, 110 SEA Lane, Delray Beach, 佛罗里达州 33483, 美国
- MLS#B26065189
- 4
- 5
325 m² (3,500 ft²)
挂牌方:Premier Estate Properties, Inc
位于 110 SEA Lane, Delray Beach, 佛罗里达州 33483, 美国 的 独栋家庭住宅 当前正在出售。此房产具有 4 卧室, 5浴室。
描述
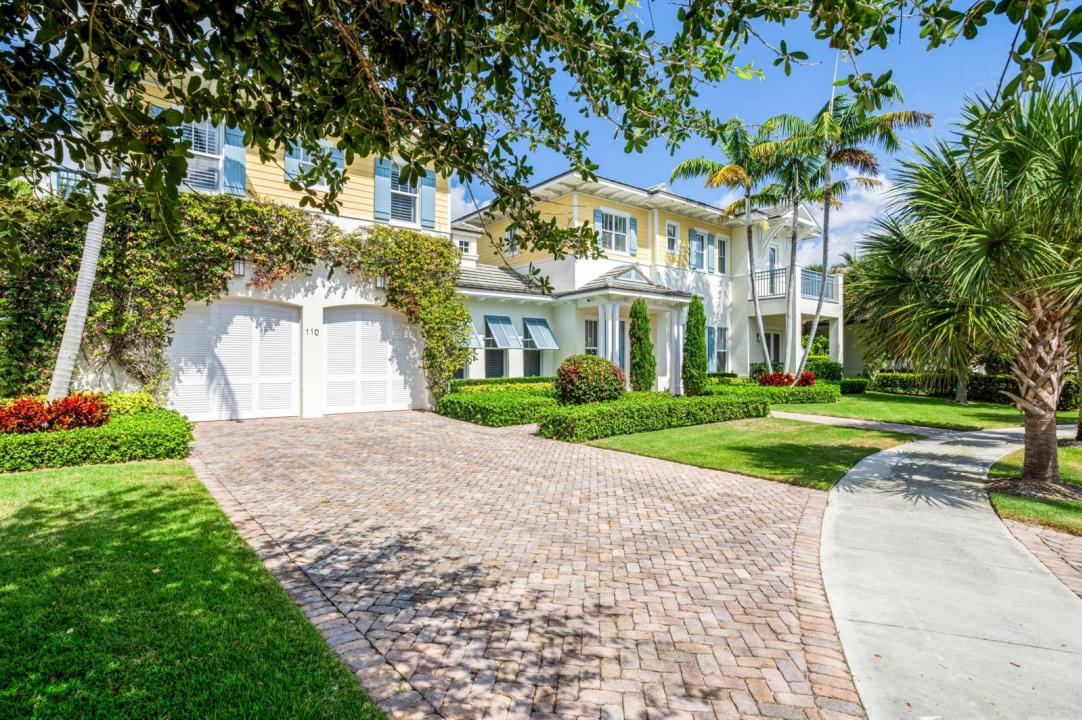
Sea Lane, Delray Beach, Florida. Only a block from both the ocean and Atlantic Avenue. The best of everything is right at its doorstep - sugar-sand beaches along with downtown Delray Beach's cosmopolitan shopping, dining, and culture. Nearby marinas add to the unparalleled lifestyle in Delray Beach, a resort destination and a charming village-by-the-sea. Custom built by Seaside Builders and designed by GE Architecture, this island-inspired gem resides on immaculate landscaped grounds. Leafy tropical greenery secludes the dining loggia and marble lounge patio by the sleek glass-tiled pool. As an added distinction, this is the only residence of Seaside Estates with a guest apartment above the garage Sea Lane, Delray Beach, Florida. Only a block from both the ocean and Atlantic Avenue, this brand-new residence is the last available of four comprising the exclusive new Seaside Estates enclave in the heart of Delray Beach. The best of everything is right at its doorstep - sugar-sand beaches along with downtown Delray Beach's cosmopolitan shopping, dining, and culture. Nearby marinas add to the unparalleled lifestyle in Delray Beach, a resort destination and a charming village-by-the-sea. Property Custom built by Seaside Builders and designed by GE Architecture, this island-inspired gem resides on immaculate landscaped grounds. Leafy tropical greenery secludes the dining loggia and marble lounge patio by the sleek glass-tiled pool. As an added distinction, this is the only residence of Seaside Estates with a guest apartment above the garage. Residence Casual elegance pairs with master craftsmanship in this picture-perfect residence totaling 4,601± square feet in a comfortably sized floor-plan with 4 bedrooms, 5½ baths, 2-bay garage, energy-efficient air conditioning, and impact-glass windows and exterior doors. Throughout, the atmosphere is fresh, light, and inviting with crisp white millwork and subtle seaside-themed hues set off by the natural beauty of American oak floors. First Floor: Entered from the gracious foyer with powder room, the spacious front-to-back great room stretches 35± feet long to a bay-windowed dining area, where French doors flow to the poolside loggia. Separated by a bar counter, the open gourmet kitchen has beautiful cabinetry, marble counters, and Thermador appliances including a gas cook-top. Off the great room is a study with a tongue-and-groove-paneled beamed ceiling, an en-suite bath, and an adjoining porch. A paneled beamed ceiling also highlights the family room which leads to the pool patio. Second Floor: Opening to a balcony above the pool, the romantic master suite features a peaked-ceiling bedroom, walk-in closet, and marble bath with jetted tub and shower. Two more bedroom suites include one with balcony. A laundry room completes this level. Guest Apartment: Served by a separate entry, the comfortable guest quarters are complete with a poolside balcony, kitchenette, bath, and walk-in closet. DISCLAIMER: Information published or otherwise provided by the listing company and its representatives including but not limited to prices, measurements, square footages, lot sizes, calculations, statistics, and videos are deemed reliable but are not guaranteed and are subject to errors, omissions or changes without notice. All such information should be independently verified by any prospective purchaser or seller. Parties should perform their own due diligence to verify such information prior to a sale or listing. Listing company expressly disclaims any warranty or representation regarding such information. Prices published are either list price, sold price, and/or last asking price. The listing company participates in the Multiple Listing Service and IDX. The properties published as listed and sold are not necessarily exclusive to listing company and may be listed or have sold with other members of the Multiple Listing Service. Transactions where listing company represented both buyers and sellers are calculated as two sales. "No payments made until title passes" Some affiliations may not be applicable to certain geographic areas. If your property is currently listed with another broker, please disregard any solicitation for services. Information published or otherwise provided by seller, listing company or its representatives is deemed reliable but are not guaranteed and subject to errors, omissions, or changes without notice. Copyright 2024 by the listing company. All Rights Reserved.
地点
110 SEA Lane, Delray Beach, 佛罗里达州 33483, 美国
房地产特征
房地产
- 房产面积:
325 m² (3,500 ft²) - 类型: 未附家具
- 特色: 杂物间车库阳台平台车库公寓分离式卧室步入式衣柜
- 其他建筑结构: 客房
地块/土地
- 土地/地块面积:
975 m² (10,497 ft²)
结构
- 建造年份: 2012
- 屋顶材料: 瓷砖混凝土
- 结构: Cbs 结构
停车场/车库
- 车库描述: 附带车库自动车库门遥控器
卧室
- 卧室: 4
浴室
- 卫生间总数: 5
- 全卫: 4
- 半浴: 1
其它房间
- 房间类型: 日光浴房电视室/藏书室/办公室入口门厅复合式客厅洗衣房
- 厨房描述: 岛式
- 电器设备: 燃气热水器洗衣机范围微波炉壁装式烤箱冰箱自动清洗烤箱厨余粉碎机烘干机洗碗机
室内特征
- 地板: 木地板瓷砖大理石
- 天花板: 挑高天花板
外观特点
- 室外空间: 阳台平台
- 带棚车位:
游泳池和水疗
- 游泳池: 私人游泳池
休闲娱乐
- 休闲娱乐: 游泳池
供暖和制冷
- 暖气系统: 中央
- 热水供应服务: 天然气热水器
- 冷气系统: 中央空调
水电煤气
- 其它公共设施: 污水下水道公用场外有下水道公共下水道
社区
- 特色: 可养宠物游泳池