
US$3,500
出租单户住宅, 11316 SW Barton Way, Port St. Lucie, 佛罗里达州 34987, 美国
- MLS#B26061088
- 4
- 3
268 m² (2,886 ft²)
挂牌方:Keller Williams Realty Jupiter
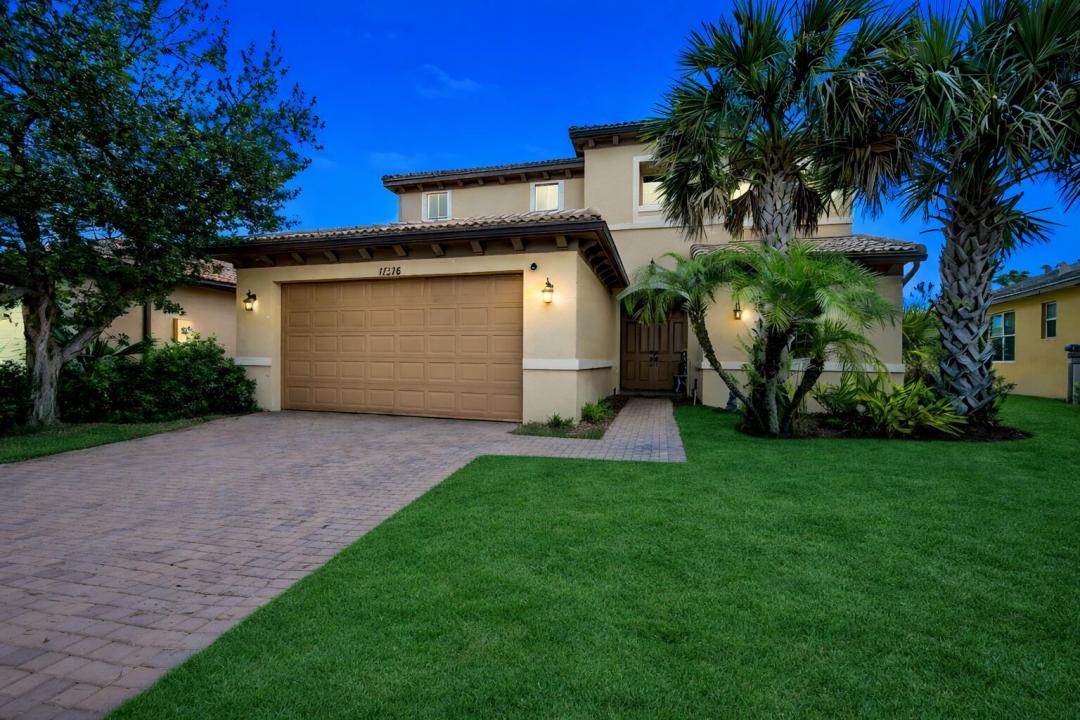
位于 11316 SW Barton Way, Port St. Lucie, 佛罗里达州 34987, 美国 的 独栋家庭住宅 当前正在出租。此房产具有 4 卧室, 3浴室。
描述
Spacious 4-bedroom, 2.5-bath home with an upstairs loft, 2-car garage, and fully fenced backyard, ideally located on a quiet street in the highly desirable gated community of TownPark at Tradition. The flexible floor plan includes a downstairs bedroom, a spacious primary suite upstairs, two additional guest bedrooms, and a versatile loft that can be used as a home office, playroom, media room, or second living area. The home offers several recent enhancements designed to improve comfort and functionality, including updated light and ceiling-fan fixtures, an upgraded half bathroom with a water-efficient toilet, updated mirror, and additional wall shelving. Custom storage features include a built-out secondary bedroom closet, an oversized custom-designed walk-in closet in the primary suite, and built-in shelving in the garage. Step outside to the expansive backyard, enclosed by a durable bronze aluminum fence with two locking access gates. The outdoor space offers plenty of room for relaxing, entertaining, or enjoying the Florida sunshine. Residents of TownPark at Tradition enjoy access to resort-style amenities, including a clubhouse, fitness center, swimming pool, tennis courts, scenic lakes, walking and biking paths, green spaces, and a community dog park. The home is conveniently located just minutes from supermarkets, restaurants, banks, gas stations, Home Depot, Cleveland Clinic Tradition Hospital, and I-95. Tradition's Town Square, community events, and charming small-town atmosphere are also nearby, with beautiful Treasure Coast beaches approximately 35 minutes away. Offering exceptional space, convenience, and community amenities, this home is an outstanding rental opportunity in the heart of Tradition.
地点
11316 SW Barton Way, Port St. Lucie, 佛罗里达州 34987, 美国
房地产特征
房地产
- 房产面积:
268 m² (2,886 ft²) - 类型: 未附家具
- 特色: 食品储藏室车库平台分离式卧室车道洗衣机接管步入式衣柜
地块/土地
- 土地/地块面积:
556 m² (5,980 ft²) - 地段描述: 带围墙的人行道
结构
- 建造年份: 2014
- 屋顶材料: 瓷砖混凝土
- 结构: Cbs 结构水泥/砌块
- 室外: 灰泥
停车场/车库
- 车库描述: 附带车库自动车库门遥控器
卧室
- 卧室: 4
浴室
- 卫生间总数: 3
- 全卫: 2
- 半浴: 1
其它房间
- 房间类型: 正式餐厅
- 厨房描述: 岛式
- 电器设备: 电热水器洗衣机微波炉壁装式烤箱冰箱自动清洗烤箱烘干机洗碗机
室内特征
- 窗户: 防飓风百叶窗
- 地板: 瓷砖地面瓷砖塑胶地板地毯
外观特点
- 室外空间: 平台
- 带棚车位:
游泳池和水疗
- 游泳池: 私人游泳池
- 水疗: 浴缸
休闲娱乐
- 休闲娱乐: 烤肉架嵌入式烧烤架
安全
- 特色: 火警自有防盗警报器烟雾侦测器
景观
- 特色: 庭园
供暖和制冷
- 暖气系统: 电能中央
- 冷气系统: 吊扇电能中央空调
水电煤气
- 电信: 有电缆圆盘式卫星电视天线
- 其它公共设施: 污水下水道地下设施场外有下水道公共下水道
社区
- 特色: 俱乐部会所水疗游泳池警卫门禁台球室网球场配有保安的门控社区运动房可养宠物社区健身房图书馆社区烧烤区慢跑/脚踏车小径