
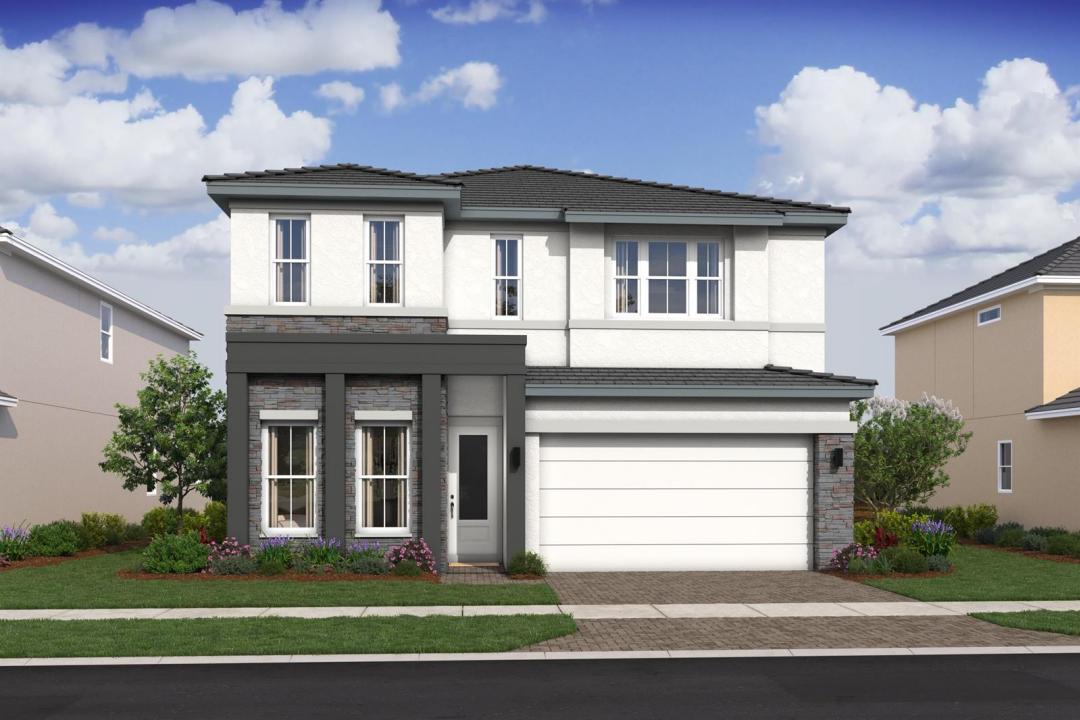
US$1,019,995
待售单户住宅, 113 Parkside Way 99, Royal Palm Beach, 佛罗里达州 33414, 美国
- MLS#B26021577
- 5
- 5
342 m² (3,684 ft²)
挂牌方:K Hovnanian Florida Realty
位于 113 Parkside Way 99, Royal Palm Beach, 佛罗里达州 33414, 美国 的 独栋家庭住宅 当前正在出售。此房产具有 5 卧室, 5浴室。
描述
The Wicklow IV delivers an impressive 3,684 square feet of thoughtfully designed living space, featuring 5 bedrooms and 4.5 bathrooms tailored for modern lifestyles. Ideally situated in a prime location, residents enjoy resort-style amenities just steps from home, along with convenient access to downtown West Palm Beach (11 miles) and the Atlantic Ocean (15 miles). A first-floor Extra Suite with a private bath provides exceptional comfort for guests or multigenerational living. A formal home office with stylish barn doors offers a quiet, dedicated space for remote work. At the heart of the home, the efficient chef-inspired kitchen showcases chestnut designer cabinetry, a wall oven, included refrigerator, sizable pantry, and a charming adjacent dining area —perfect for everyday living and entertaining. Open-concept living areas are enhanced by expanded tile flooring, adding both style and durability. The light-filled great room overlooks the covered patio and backyard, highlighted by a striking 16-foot multi-slide door that seamlessly blends indoor and outdoor living. Step outside to a versatile covered patio, ideal for relaxing or entertaining, with pool pre-wire already in place for a future addition. Upstairs, a flexible loft and conveniently located laundry room add everyday functionality. Generously sized secondary bedrooms include Bedrooms 3 and 4, which share a well-appointed three-quarter bath. The elegant primary suite serves as a private retreat, featuring an expansive walk-in closet and a spa-like bath complete with a freestanding soaking tub. With its thoughtful layout, upgraded features, and modern design elements, this Wicklow IV offers the perfect balance of luxury and functionality.
地点
113 Parkside Way 99, Royal Palm Beach, 佛罗里达州 33414, 美国
房地产特征
房地产
- 房产面积:
342 m² (3,684 ft²) - 类型: 未附家具
- 特色: 食品储藏室游泳池更衣室杂物间车库平台阁楼储藏空间步入式衣柜
结构
- 建造年份: 2026
- 风格: 错层式
- 屋顶材料: 瓷砖混凝土
- 屋况: 新建筑
- 结构: Cbs 结构
停车场/车库
- 车库描述: 附带车库自动车库门遥控器
卧室
- 卧室: 5
浴室
- 卫生间总数: 5
- 全卫: 4
- 半浴: 1
其它房间
- 房间类型: 女佣房电视室/藏书室/办公室入口门厅复合式客厅客房/佣人房洗衣房
- 厨房描述: 岛式
- 电器设备: 冰柜洗衣机范围微波炉壁装式烤箱冰箱自动清洗烤箱厨余粉碎机烘干机洗碗机
室内特征
- 地板: 地毯
外观特点
- 室外空间: 平台
- 带棚车位:
游泳池和水疗
- 游泳池: 私人游泳池
安全
- 特色: 烟雾侦测器
景观
- 特色: 庭园
供暖和制冷
- 暖气系统: 中央
- 冷气系统: 中央空调
水电煤气
- 其它公共设施: 污水下水道公用场外有下水道公共下水道
社区
- 特色: 可养宠物游泳池
学校信息
- 高中: Wellington
- 中学: Polo Park
- 小学: New Horizons