
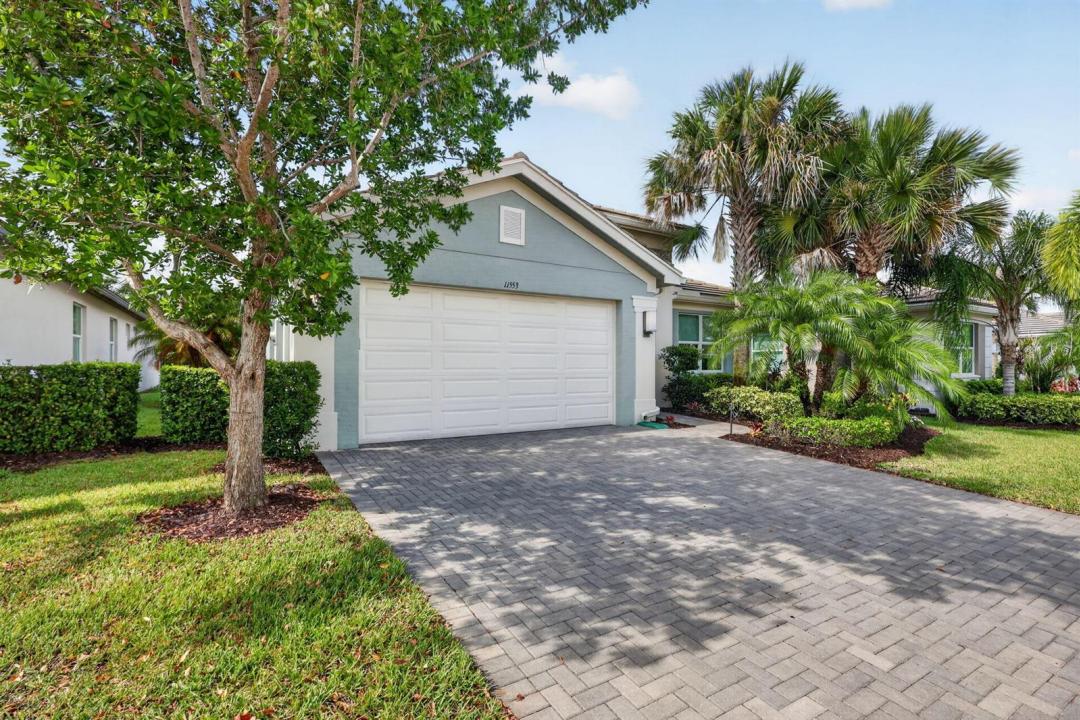
US$649,000
待售单户住宅, 11553 SW Half Moon Lake Lane, Port St. Lucie, 佛罗里达州 34987, 美国
- MLS#B26058272
- 3
- 3
223 m² (2,396 ft²)
挂牌方:Signature Best Florida Realty
位于 11553 SW Half Moon Lake Lane, Port St. Lucie, 佛罗里达州 34987, 美国 的 独栋家庭住宅 当前正在出售。此房产具有 3 卧室, 3浴室。
描述
Experience the largest Signature Series model built by GL Homes - an impressive 3 bedroom, 3 bath plus den/bonus room offering 3,111 total sq. ft. of refined living in the heart of Valencia Cay in RIVERLAND. This home is richly appointed with elevated finishes throughout, sleek tile flooring, custom lighting, designer ceiling fans, and thoughtful architectural details. The expansive primary suite delivers a true retreat feel with two walk in closets, a striking faux brick accent wall, coffered ceiling with shiplap, and an upgraded spa style bathroom featuring enhanced cabinetry, dual vanities with granite countertops, large step in shower, and a makeup vanity. A smart split bedroom layout provides comfort and privacy, including a guest suite with its own en suite bath ideal for visitors or multi generational living. The chef's kitchen stands out with upgraded stainless steel appliances that include a gas range/convection oven, microwave, French door refrigerator, granite counters, high gloss cabinetry, a large barn door pantry, and a spacious center island perfect for entertaining. The open concept great room and dining room flow seamlessly into the den/ framed by double barn doors, creating flexible space for work, relaxation, or hobbies. Step outside to a screened covered rear patio overlooking a expanded open patio and a private backyard with room to add a pool for your own slice of Florida outdoor living. All of this within Riverland's master planned community, offering world class amenities and an unmatched lifestyle.
地点
11553 SW Half Moon Lake Lane, Port St. Lucie, 佛罗里达州 34987, 美国
房地产特征
房地产
- 房产面积:
223 m² (2,396 ft²) - 类型: 未附家具
- 特色: 门廊-装设纱窗纱门食品储藏室游泳池更衣室杂物间车库平台分离式卧室车道
地块/土地
- 土地/地块面积:
639 m² (6,882 ft²)
结构
- 建造年份: 2020
- 风格: 当代/现代风格现代风格
- 屋顶材料: 瓷砖混凝土平瓦
- 屋顶类型: 平顶式
- 结构: Cbs 结构混凝土板建筑
停车场/车库
- 车库描述: 附带车库自动车库门遥控器
卧室
- 卧室: 3
浴室
- 卫生间总数: 3
- 全卫: 3
其它房间
- 房间类型: 大厅家庭房电视室/藏书室/办公室入口门厅复合式客厅洗衣房
- 厨房描述: 岛式
- 电器设备: 燃气热水器洗衣机范围微波炉壁装式烤箱冰箱自动清洗烤箱厨余粉碎机烘干机洗碗机
室内特征
- 地板: 瓷砖
外观特点
- 室外空间: 门廊-装设纱窗纱门平台
- 带棚车位:
游泳池和水疗
- 游泳池: 私人游泳池
- 水疗: 浴缸
安全
- 特色: 保安巡逻自有防盗警报器
景观
- 特色: 庭园
供暖和制冷
- 暖气系统: 电能中央
- 热水供应服务: 天然气热水器
- 冷气系统: 吊扇电能中央空调
水电煤气
- 电信: 有电缆
- 其它公共设施: 天然气污水下水道公用地下设施场外有下水道公共下水道
社区
- 特色: 俱乐部会所水疗游泳池吧台台球室网球场门禁社区运动房可养宠物社区健身房温水泳池