
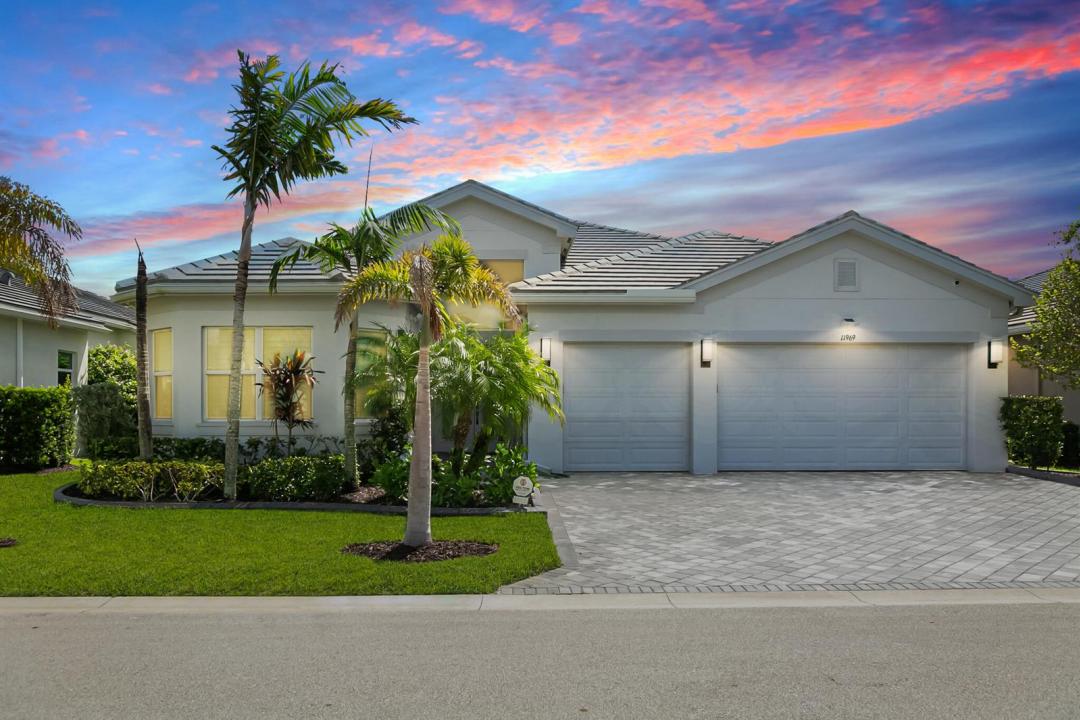
US$1,000,000
农场出售, 11969 SW HUNTER HILL Avenue, Port St. Lucie, 佛罗里达州 34987, 美国
- MLS#B26071992
- 3
- 4
256 m² (2,753 ft²)
挂牌方:Keller Williams Realty of PSL
位于 11969 SW HUNTER HILL Avenue, Port St. Lucie, 佛罗里达州 34987, 美国 的 农场 当前正在出售。此房产具有 3 卧室, 4浴室。
描述
Lakefront luxury meets resort-style living at Port St. Lucie's premier active adult community - Valencia Cay at Riverland! This breathtaking Julia model has been artfully designed to be a true one of one, offering 2,753 sqft of contemporary living space with 3 bedrooms plus den (optional 4th bedroom), 3.5 bathrooms, and a 3 car garage on a fully fenced waterfront lot framed by tropical landscaping. The open great room stuns with a custom wall unit in luxury textured tile, designer wallpaper accents, and a built-in electric fireplace. Designer upgrades are found throughout: a custom built wall unit in the den, 24x12 luxury tile in the main living areas, upgraded GE Profile kitchen appliances, pull-out drawers in all cabinets, custom built shelving in every closet, plantation shutters and window tinting throughout, and added recessed lighting in the great room and kitchen. Enjoy your morning coffee or evening cocktail on the extended screened lanai with full picture screening overlooking the lake. A whole-house generator and water purification system add piece of mind. The 3-car garage includes epoxy floors and custom shelving. A full ensuite bath in every bedroom ensures comfort and convenience when hosting friends and relatives. Residents enjoy a 34,000 sqft clubhouse, resort-style pool, and fitness center, plus a Sports & Racquet Club with tennis, pickleball, and bocce, an Arts & Culture Center, and miles of trails—all within a 4,000-acre master-planned community. This is resort living at it's best!
地点
11969 SW HUNTER HILL Avenue, Port St. Lucie, 佛罗里达州 34987, 美国
房地产特征
房地产
- 房产面积:
256 m² (2,753 ft²) - 特色: 食品储藏室车库平台车道阁楼下拉式阶梯步入式衣柜
- 地点: 滨水
地块/土地
- 土地/地块面积:
692 m² (7,449 ft²) - 地段描述: 带围墙的
结构
- 建造年份: 2021
- 屋顶材料: 瓷砖混凝土平瓦
- 屋顶类型: 平顶式
- 结构: Cbs 结构
- 室外: 灰泥
停车场/车库
- 车库描述: 附带车库自动车库门遥控器
卧室
- 卧室: 3
浴室
- 卫生间总数: 4
- 全卫: 3
- 半浴: 1
其它房间
- 房间类型: 电视室/藏书室/办公室入口门厅复合式客厅正式餐厅
- 厨房描述: 岛式
- 电器设备: 洗衣机范围微波炉壁装式烤箱冰箱自动清洗烤箱厨余粉碎机烘干机净水器软水器制冰机洗碗机
室内特征
- 门: 法式玻璃门
- 窗户: 木质百叶窗
- 地板: 瓷砖地面瓷砖地毯
- 天花板: 挑高天花板
- 装饰线条/收边/踢脚线: 壁橱橱柜
外观特点
- 室外空间: 平台
- 带棚车位:
游泳池和水疗
- 游泳池: 私人游泳池
- 水疗: 浴缸
景观
- 特色: 湖景水滨景观
供暖和制冷
- 暖气系统: 电能中央
- 冷气系统: 吊扇电能中央空调
水电煤气
- 电信: 有电缆
- 其它公共设施: 天然气污水下水道公用地下设施场外有下水道公共下水道
社区
- 特色: 俱乐部会所水疗桑拿游泳池吧台台球室网球场门禁社区运动房可养宠物社区健身房慢跑/脚踏车小径温水泳池