
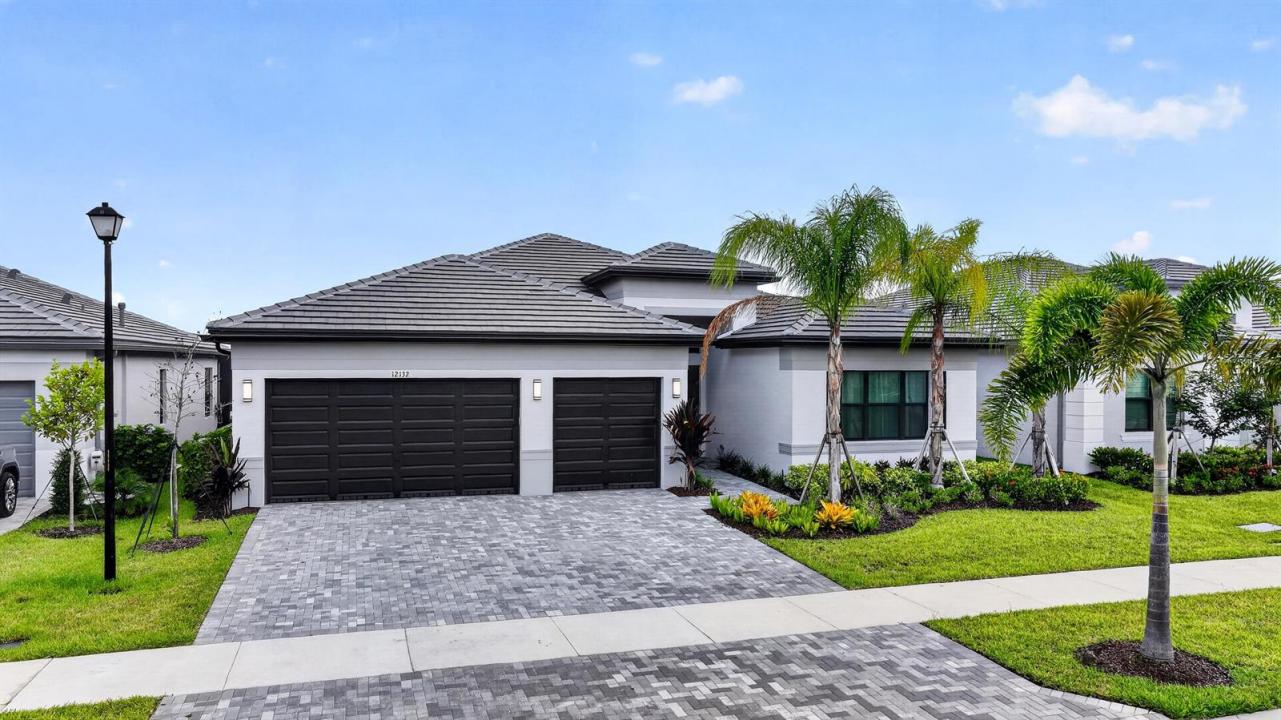
US$1,199,000
待售单户住宅, 12132 SW Willowy Way, Port St. Lucie, 佛罗里达州 34987, 美国
- MLS#B26058030
- 4
- 4
254 m² (2,736 ft²)
挂牌方:Real Estate Solutions Today
位于 12132 SW Willowy Way, Port St. Lucie, 佛罗里达州 34987, 美国 的 独栋家庭住宅 当前正在出售。此房产具有 4 卧室, 4浴室。
描述
Beautiful one story lake view, extended patio, move in ready, located in one of the prestigious 55 + community of Port St Lucie Valencia Parc at Riverland. No waiting time for new construction, enjoy Valencia lifestyle in this Madison floor plan Salt water heather Pool home with 3 bedrooms, den, 3 full bathrooms, 1 guest bathroom, spacious living area open to dining and kitchen 10 foot ceilings throughout, large kitchen Island with sitting, double walking closet on master bedroom, primary bathroom with 2 sinks, extended patio, 3 car garages and many upgrades to mention. Close to Hospitals, shopping center and I95. Looks like new, barely live in. No CDD fees The club house at Valencia Parc, offers a resort-style pool, hot tub, card rooms, billiards, theatre hosting regular shows and events Valencia at Riverland, with a 51,000 sq. ft. Wellness and Fitness Center, offers a large gym, state-of-the-art cardio and strength training equipment, personal training, and fitness classes, as well as 2 Olympic-size pools, an outdoor jacuzzi, and a resistance pool. Indoor sports courts, pickleball, tennis with a pro shop, and bocce courts round out the fitness options. The Arts and Culture Center spans 5 acres and showcases a community garden, classrooms, art and cooking studios, and an event lawn and plaza. Residents of Valencia communities will also have access to specific programs and events available at this facility.
地点
12132 SW Willowy Way, Port St. Lucie, 佛罗里达州 34987, 美国
房地产特征
房地产
- 房产面积:
254 m² (2,736 ft²) - 类型: 未附家具
- 特色: 门廊-装设纱窗纱门食品储藏室车库平台分离式卧室车道室外照明洗衣机接管步入式衣柜
- 地点: 滨水
地块/土地
- 土地/地块面积:
705 m² (7,588 ft²) - 地段描述: 人行道
结构
- 建造年份: 2025
- 屋顶材料: 瓷砖
- 结构: 金属Cbs 结构混凝土板建筑
停车场/车库
- 车库描述: 附带车库自动车库门遥控器
卧室
- 卧室: 4
浴室
- 卫生间总数: 4
- 全卫: 3
- 半浴: 1
- 详细信息: 定制镜
其它房间
- 房间类型: 电视室/藏书室/办公室入口门厅
- 厨房描述: 岛式
- 电器设备: 燃气热水器洗衣机微波炉壁装式烤箱冰箱自动清洗烤箱厨余粉碎机烘干机制冰机洗碗机
室内特征
- 窗户: 布帘/窗帘
- 地板: 瓷砖
- 天花板: 拱形天花板挑高天花板
- 装饰线条/收边/踢脚线: 壁橱橱柜
外观特点
- 室外空间: 门廊-装设纱窗纱门平台
- 带棚车位:
游泳池和水疗
- 游泳池: 私人游泳池有遮挡的
- 水疗: 浴缸
休闲娱乐
- 休闲娱乐: 游泳池
安全
- 特色: 保安巡逻自有防盗警报器烟雾侦测器
景观
- 特色: 湖景泳池景观水滨景观
供暖和制冷
- 暖气系统: 中央燃气
- 热水供应服务: 天然气热水器太阳能热水器
- 冷气系统: 吊扇抽风机中央空调燃气
水电煤气
- 电信: 有电缆
- 其它公共设施: 天然气污水下水道公用地下设施场外有下水道公共下水道
社区
- 特色: 俱乐部会所水疗游泳池吧台台球室网球场门禁社区运动房可养宠物社区健身房温水泳池