
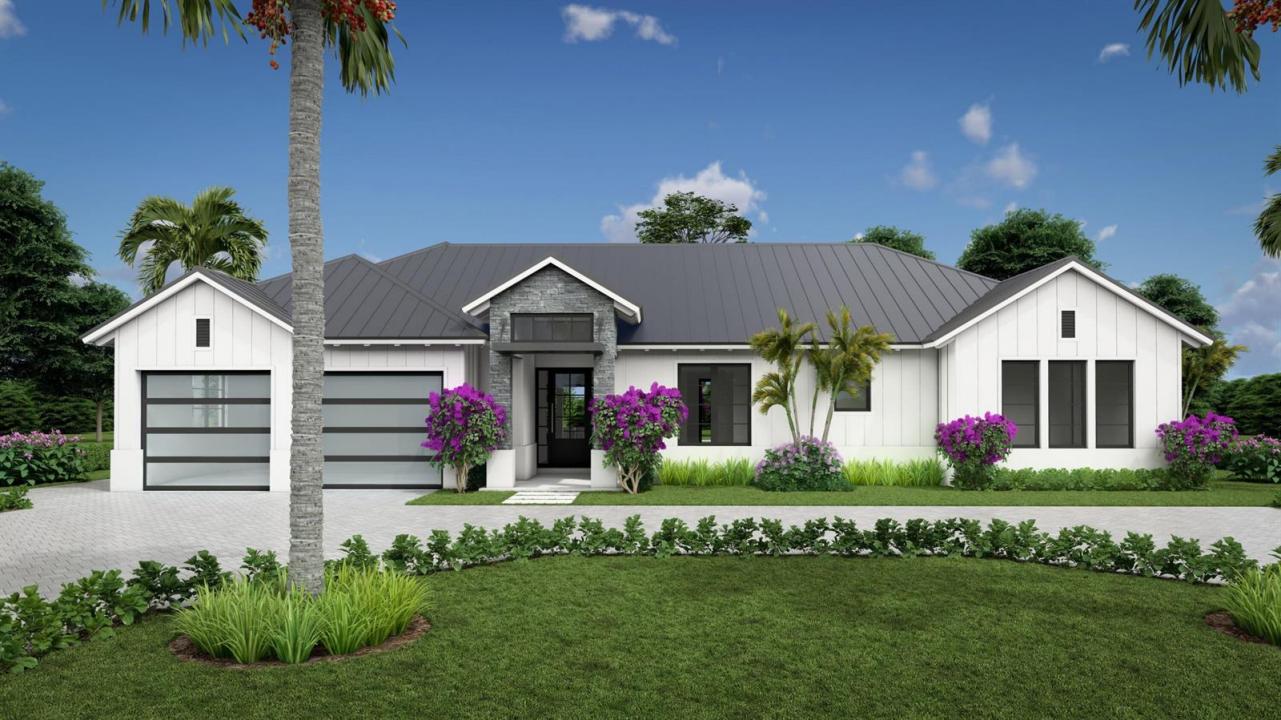
US$2,695,000
农场出售, 1245 Aryana Way, Delray Beach, 佛罗里达州 33445, 美国
- MLS#B26010108
- 4
- 5
274 m² (2,950 ft²)
挂牌方:Premier Estate Properties, Inc
位于 1245 Aryana Way, Delray Beach, 佛罗里达州 33445, 美国 的 农场 当前正在出售。此房产具有 4 卧室, 5浴室。
描述
Matteo Court, an exclusive enclave of 10 luxury estate homes by Natale Builders, offering the perfect blend of privacy and convenience. Nestled on a private cul-de-sac, lot sizes range from 13,000 to 29,000 sq ft. These magnificent residences, ensuring unparalleled tranquility. Moments from Downtown Delray Beach and its renowned Atlantic Avenue. Introducing The Milan: Stunning farmhouse ranch features: 20-foot vaulted ceilings with elegant beams. Exquisite craftsmanship and high-end materials. Gourmet kitchen with top-of-the-line appliances, ample counter space, Outdoor oasis offers summer kitchen, oversized pool with sun shelf and spa, Open floor plan: Seamless flow for effortless entertaining. $60,000 Lot Premium. Price is for the Base Milan. HOA will be mandatory, $150 month is estimate and to be determined. Buyer default: no concessions will be paid on the Deposits retained by the Seller. Builder reserves the right to make changes and/or modifications to, plans, specifications, features, colors and prices. All plans, elevation renderings shown are artists' conceptions and are not to scale. The information herein is believed to be accurate but not guaranteed and maybe subject to errors, omissions and changes without notice. Disclaimer: The information published & provided including but not limited to prices, measurements, square footages, lot sizes, features, finishes, and calculations are subject to errors, omissions or changes without notice. All such information should be independently verified. All parties should perform their own due diligence. Builder fee of 1.5% due at closing Buyer pays title insurance, Florida documentary stamps, and all other closing costs. Taxes are based on vacant land only and subject to change.
地点
1245 Aryana Way, Delray Beach, 佛罗里达州 33445, 美国
房地产特征
房地产
- 房产面积:
274 m² (2,950 ft²) - 类型: 未附家具
- 特色: 食品储藏室杂物间车库平台车道步入式衣柜
地块/土地
- 土地/地块面积:
1,312 m² (14,119 ft²)
结构
- 建造年份: 2026
- 风格: 当代/现代风格现代风格
- 屋顶材料: 金属
- 屋况: 新建筑
- 结构: Cbs 结构石砌
停车场/车库
- 车库描述: 附带车库自动车库门遥控器
卧室
- 卧室: 4
浴室
- 卫生间总数: 5
- 全卫: 3
- 半浴: 2
其它房间
- 房间类型: 家庭房正式餐厅洗衣房
- 厨房描述: 岛式
- 电器设备: 冰柜电热水器洗衣机范围微波炉冰箱厨余粉碎机烘干机制冰机洗碗机
室内特征
- 地板: 瓷砖地面木地板
- 天花板: 拱形天花板挑高天花板
- 装饰线条/收边/踢脚线: 壁橱橱柜
外观特点
- 室外空间: 平台
- 带棚车位:
游泳池和水疗
- 游泳池: 加热私人游泳池室外淋浴间
- 水疗: 地面
休闲娱乐
- 休闲娱乐: 水疗游泳池
安全
- 特色: 烟雾侦测器
景观
- 特色: 泳池景观庭园
供暖和制冷
- 暖气系统: 中央
- 冷气系统: 吊扇中央空调
水电煤气
- 电信: 有电缆
- 其它公共设施: 污水下水道公用场外有下水道公共下水道
社区
- 特色: 可养宠物游泳池
学校信息
- 高中: Atlantic
- 中学: Carver; G.W.