
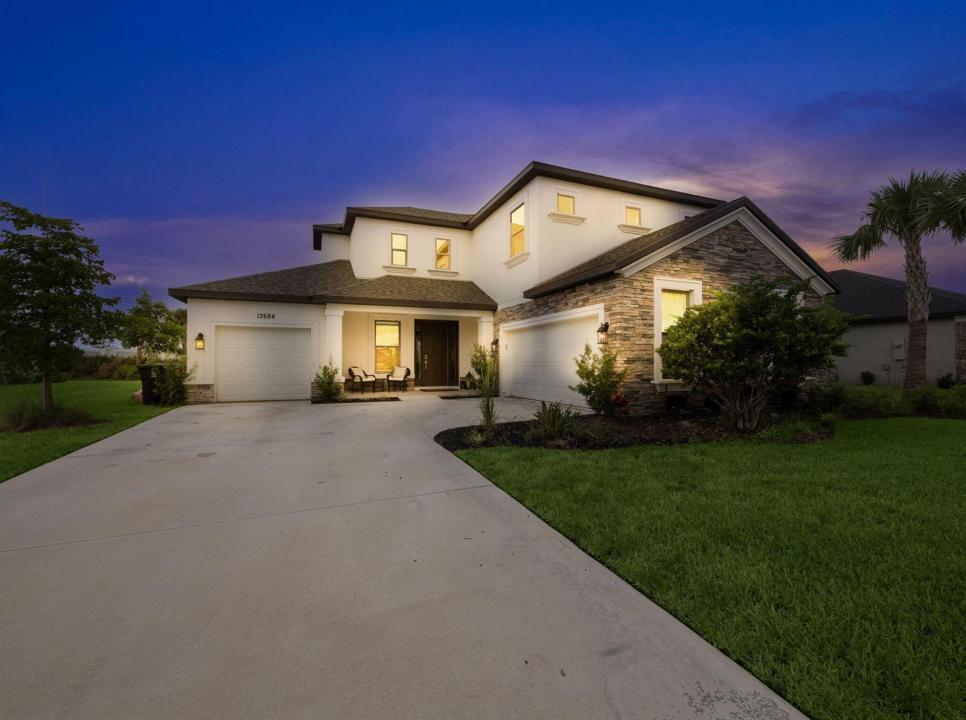
US$780,000
待售单户住宅, 12684 SW Marrita Alley, Port St. Lucie, 佛罗里达州 34987, 美国
- MLS#B26047412
- 5
- 5
321 m² (3,459 ft²)
挂牌方:Keller Williams Realty of PSL
位于 12684 SW Marrita Alley, Port St. Lucie, 佛罗里达州 34987, 美国 的 独栋家庭住宅 当前正在出售。此房产具有 5 卧室, 5浴室。
描述
Welcome to luxury living in one of Tradition's most sought-after communities. This extraordinary 5-bedroom, 4.5-bath estate home offers an impressive blend of elegant design, quality craftsmanship, and thoughtful upgrades throughout. From the moment you enter, the expansive open-concept floor plan creates a grand yet inviting atmosphere, with soaring ceilings, abundant natural light, and seamless flow between the main living areas. Designed for both everyday comfort and upscale entertaining, this home is also pool and outdoor kitchen ready, with plumbing, electric, and gas already in place. The luxurious primary suite serves as a private retreat, offering a spacious bedroom, generous walk-in closet, and a spa-inspired bath with elegant finishes, dual vanities, a large walk-in shower with custom tile work, and a freestanding soaking tub. The additional bedrooms are equally well-appointed, providing excellent space, comfort, and access to beautifully finished bathrooms. Perfect for movie nights, game days, or flexible use as an office or lounge, the edia room adds another layer of functionality and enjoyment to the home. Throughout the residence, refined details such as tray ceilings, designer light fixtures, and wood-style tile flooring enhance the home's sophisticated feel. Additional highlights include a spacious three-car garage with ample parking and storage, high-end finishes throughout, and a layout designed to accommodate both family living and entertaining with ease. Conveniently located near shopping, dining, entertainment, healthcare, and everything Tradition has to offer, this exceptional home is the perfect combination of luxury, comfort, and location.
地点
12684 SW Marrita Alley, Port St. Lucie, 佛罗里达州 34987, 美国
房地产特征
房地产
- 房产面积:
321 m² (3,459 ft²) - 类型: 未附家具
- 特色: 食品储藏室游泳池更衣室杂物间车库平台分离式卧室车道
地块/土地
- 土地/地块面积:
1,335 m² (14,375 ft²) - 地段描述: 人行道
结构
- 建造年份: 2023
- 风格: 地中海风格错层式
- 屋顶材料: 合成材料组成成分/木瓦木瓦
- 结构: 石砌水泥/砌块
- 室外: 灰泥
停车场/车库
- 车库描述: 附带车库自动车库门遥控器
卧室
- 卧室: 5
浴室
- 卫生间总数: 5
- 全卫: 4
- 半浴: 1
其它房间
- 房间类型: 娱乐房电视室/藏书室/办公室入口门厅复合式客厅视听室娱乐房洗衣房
- 厨房描述: 岛式
- 电器设备: 燃气热水器范围微波炉壁装式烤箱冰箱自动清洗烤箱厨余粉碎机洗碗机
室内特征
- 窗户: 布帘/窗帘百叶窗
- 地板: 瓷砖地面地毯
- 天花板: 挑高天花板
外观特点
- 室外空间: 平台
- 带棚车位:
安全
- 特色: 烟雾侦测器
景观
- 特色: 庭园
供暖和制冷
- 暖气系统: 电能中央
- 热水供应服务: 天然气热水器
- 冷气系统: 吊扇电能中央空调
水电煤气
- 电信: 有电缆
- 其它公共设施: 天然气污水下水道公用地下设施场外有下水道公共下水道
社区
- 特色: 可养宠物