
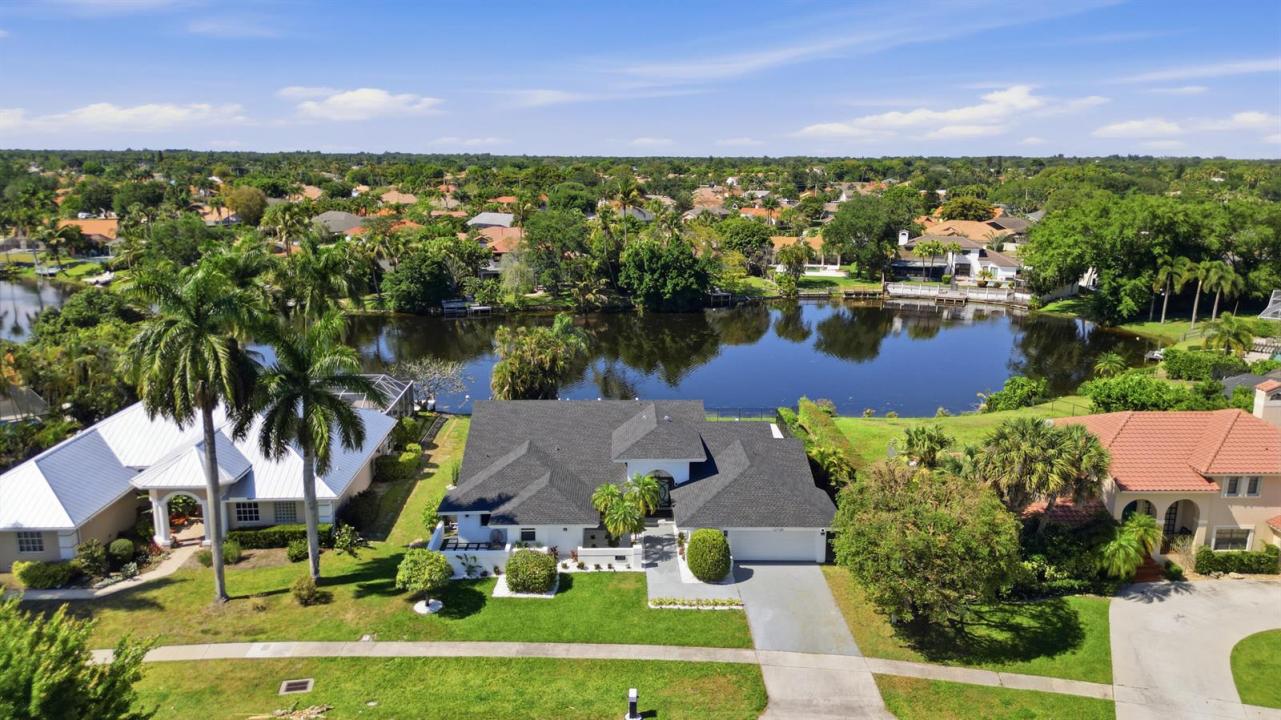
US$7,100
出租单户住宅, 12725 KINGSWAY Road, 惠灵顿, 佛罗里达州 33414, 美国
- MLS#B26056182
- 5
- 3
279 m² (3,002 ft²)
挂牌方:RE/MAX Direct
位于 12725 KINGSWAY Road, 惠灵顿, 佛罗里达州 33414, 美国 的 独栋家庭住宅 当前正在出租。此房产具有 5 卧室, 3浴室。
描述
Now available fully furnished for seasonal and off-season rental, this spectacular custom lakefront estate offers the ultimate luxury lifestyle in the heart of Wellington. Off-season rates (June through October) are $7,100 per month. Seasonal rates (November through May) range from $15,200 to $17,000 per month, depending on the length of stay. Seasonal rentals are subject to a 13% Florida Tourist Development (bed) tax. A utility deposit and non-refundable pet deposit are required. This exceptional property is also available for annual lease at $9,800 per month. Now available fully furnished for seasonal and off-season rental, this spectacular custom lakefront estate offers the ultimate luxury lifestyle in the heart of Wellington. Off-season rates (June through October) are $7,100 per month. Seasonal rates (November through May) range from $15,200 to $17,000 per month, depending on the length of stay. Seasonal rentals are subject to a 13% Florida Tourist Development (bed) tax. A utility deposit and non-refundable pet deposit are required. This exceptional property is also available for annual lease at $9,800 per month. Experience luxury living in this truly one-of-a-kind residence featuring 5 spacious bedrooms, 2.5 bathrooms, and nearly 3,000 square feet of beautifully renovated living space. Thoughtfully designed with sophisticated finishes and exceptional resort-style amenities, this move-in-ready home offers an unforgettable seasonal retreat unlike anything else currently available in Wellington. From the moment you arrive, you'll be captivated by the striking contemporary curb appeal, lush tropical landscaping, grand custom entry, and impeccable attention to detail throughout. Inside, the bright open-concept floor plan is filled with natural light, soaring ceilings, oversized porcelain tile flooring, designer lighting, and expansive walls of glass showcasing breathtaking views of the heated pool and peaceful lake. Multiple living and entertaining areas flow effortlessly together, creating the perfect blend of elegance, comfort, and functionality. At the heart of the home is a spectacular chef's kitchen featuring custom cabinetry, stunning quartz countertops, premium stainless steel appliances, a large center island with seating, abundant storage, and picturesque pool views. The kitchen opens seamlessly into the spacious family room, formal dining area, and breakfast nook, making it ideal for both everyday living and entertaining. The split-bedroom floor plan provides exceptional privacy, with the luxurious primary suite serving as a peaceful retreat overlooking the backyard and lake. The spa-inspired primary bathroom rivals those found in luxury resorts, offering a freestanding soaking tub, oversized frameless walk-in shower, dual designer vanities, spacious walk-in closets, and a smart toilet with bidet. The additional bedrooms are generously sized and beautifully appointed for family members and guests. Designed to accommodate every lifestyle, this remarkable home also features a dedicated home office with high-speed Wi-Fi, a private game room complete with full-size arcade machines, a large-screen TV, and space for cards and family entertainment, along with a fully equipped home fitness room. The garage also includes a convenient Level 2 EV charger for at-home electric vehicle charging. Step outside into your own private tropical paradise where true Florida living comes to life. The resort-style backyard features a spectacular heated swimming pool, expansive sun deck, lush tropical landscaping, and multiple outdoor entertaining areas overlooking tranquil lake views. Relax beneath the covered gazebo with a fire pit and outdoor TV, or host unforgettable gatherings in the fully equipped outdoor kitchen featuring a built-in BBQ grill, pizza oven, sink, and ample dining space. Whether enjoying your morning coffee by the water, entertaining friends, or simply unwinding after a day at the horse show or beach, this backyard delivers the ultimate Florida lifestyle. The fully fenced yard provides both privacy and security. Perfectly located in the heart of Wellington, this extraordinary residence is just minutes from Wellington International (WEF), the National Polo Center, top-rated schools, Wellington Regional Medical Center, championship golf courses, beautiful parks, upscale shopping at the Mall at Wellington Green, fine dining, Palm Beach beaches, and all of Wellington's world-renowned equestrian venues. Luxury homes of this caliber rarely become available for seasonal rental. Combining designer finishes, exceptional craftsmanship, resort-style amenities, outstanding indoor-outdoor living, and one of Wellington's most desirable locations, this one-of-a-kind custom estate offers an unparalleled luxury rental experience. Schedule your private showing today and discover one of Wellington's finest seasonal rental opportunities.
地点
12725 KINGSWAY Road, 惠灵顿, 佛罗里达州 33414, 美国
房地产特征
房地产
- 房产面积:
279 m² (3,002 ft²) - 类型: 配备家具
- 特色: 食品储藏室阁楼杂物间车库平台分离式卧室车道洗衣机接管
- 地点: 滨水
地块/土地
- 土地/地块面积:
1,158 m² (12,463 ft²) - 地段描述: 带围墙的人行道
结构
- 建造年份: 1988
- 屋顶材料: 组成成分/木瓦木瓦
- 结构: Cbs 结构
- 室外: 灰泥
停车场/车库
- 车库描述: 附带车库自动车库门遥控器
卧室
- 卧室: 5
浴室
- 卫生间总数: 3
- 全卫: 2
- 半浴: 1
其它房间
- 房间类型: 家庭房入口门厅正式餐厅洗衣房
- 厨房描述: 岛式
- 电器设备: 冰柜电热水器洗衣机范围微波炉壁装式烤箱冰箱自动清洗烤箱厨余粉碎机烘干机制冰机洗碗机
室内特征
- 地板: 瓷砖地面木地板瓷砖塑胶地板混凝土
- 天花板: 拱形天花板挑高天花板
- 吧台: 酒吧
外观特点
- 室外空间: 平台
- 带棚车位:
游泳池和水疗
- 游泳池: 加热私人游泳池室外淋浴间混凝土
休闲娱乐
- 休闲娱乐: 游泳池烤肉架嵌入式烧烤架
安全
- 特色: 烟雾侦测器
景观
- 特色: 湖景泳池景观水滨景观
供暖和制冷
- 暖气系统: 中央
- 冷气系统: 吊扇中央空调
水电煤气
- 电信: 有电缆
- 其它公共设施: 污水下水道场外有下水道公共下水道
社区
- 特色: 可养宠物游泳池
学校信息
- 高中: Wellington
- 中学: Polo Park
- 小学: New Horizons