
US$735,000
待售单户住宅, 1428 SE Summit Trail, Stuart, 佛罗里达州 34997, 美国
- MLS#B26061240
- 5
- 5
330 m² (3,557 ft²)
挂牌方:Keller Williams Realty Of The
位于 1428 SE Summit Trail, Stuart, 佛罗里达州 34997, 美国 的 独栋家庭住宅 当前正在出售。此房产具有 5 卧室, 5浴室。
描述
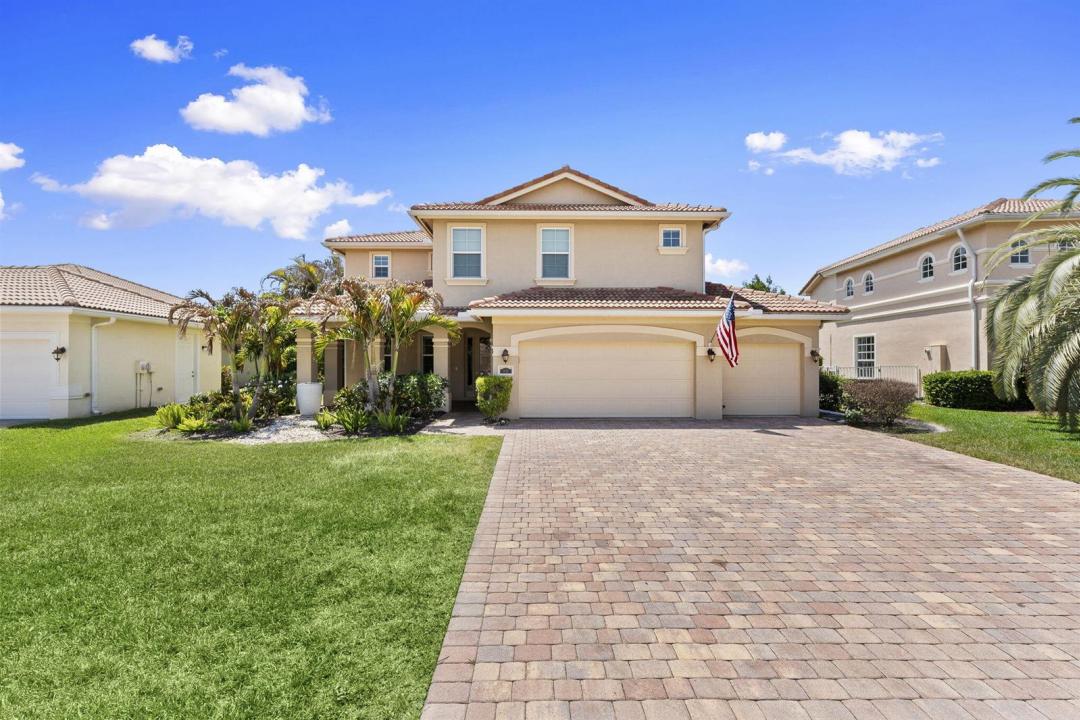
Enjoy lakefront living in Legacy Cove. This impressive two-story home delivers 5-bedrooms, 4.5-baths, a loft, and over 3,500 square feet of living space. The kitchen anchors the main floor beautifully. A large center island with granite counters, bar seating for four, stainless steel appliances, a generous pantry, and 42" upper cabinets with glass mullions and rope moulding. The main floor also includes diagonal ceramic tile throughout, a guest suite with a private full bath, formal living and dining rooms, and a comfortable family room. Upstairs, a sprawling 20x13 loft offers the perfect flex space for a playroom, media room, or home office. The primary suite overlooks the lake with dual walk-in closets, separate granite vanities, soaking tub and separate shower. Two additional bedrooms and a second en-suite complete the upper level, leaving plenty of room for family and guests. Additional highlights include hurricane impact windows throughout, a widened brick paver driveway, a 3-car garage, and a covered patio and porch perfect for outdoor enjoyment. Legacy Cove offers resort-style amenities including a clubhouse, fitness center, community pool, tennis courts, and a children's play area. Conveniently located just minutes from downtown Stuart, shopping, dining, beaches, and I-95, this home combines luxury, location, and lifestyle in one rare offering.
地点
1428 SE Summit Trail, Stuart, 佛罗里达州 34997, 美国
房地产特征
房地产
- 房产面积:
330 m² (3,557 ft²) - 类型: 未附家具
- 特色: 食品储藏室游泳池更衣室杂物间车库平台阁楼分离式卧室车道洗衣机接管步入式衣柜
- 地点: 滨水
地块/土地
- 土地/地块面积:
871 m² (9,372 ft²)
结构
- 建造年份: 2013
- 风格: 地中海风格
- 屋顶材料: 瓷砖混凝土
- 屋顶类型: 桶形
- 结构: Cbs 结构
停车场/车库
- 车位描述: 有棚停车场
- 车库描述: 附带车库自动车库门遥控器
卧室
- 卧室: 5
浴室
- 卫生间总数: 5
- 全卫: 4
- 半浴: 1
其它房间
- 房间类型: 女佣房家庭房娱乐房入口门厅复合式客厅客房/佣人房正式餐厅娱乐房洗衣房
- 厨房描述: 岛式
- 电器设备: 电热水器洗衣机微波炉冰箱厨余粉碎机烘干机洗碗机
室内特征
- 地板: 瓷砖地毯
- 天花板: 挑高天花板
外观特点
- 室外空间: 平台
- 带棚车位:
游泳池和水疗
- 游泳池: 私人游泳池
安全
- 特色: 烟雾侦测器
景观
- 特色: 湖景
供暖和制冷
- 暖气系统: 电能中央
- 冷气系统: 吊扇电能中央空调已完成都市区域划分
水电煤气
- 电信: 有电缆
- 其它公共设施: 污水下水道公用场外有下水道公共下水道
社区
- 特色: 配有保安的门控社区运动房俱乐部会所可养宠物游泳池警卫门禁网球场社区健身房
学校信息
- 高中: Martin County High
- 中学: Dr. David L. Anderson
- 小学: Pinewood