
US$1,440,000
待售单户住宅, 14551 SW 24th St, Davie, 佛罗里达州 33325, 美国
- MLS#A12035396
- 5
- 4
284 m² (3,062 ft²)
挂牌方:Compass Florida, LLC
位于 14551 SW 24th St, Davie, 佛罗里达州 33325, 美国 的 独栋家庭住宅 当前正在出售。此房产具有 5 卧室, 4浴室。
描述
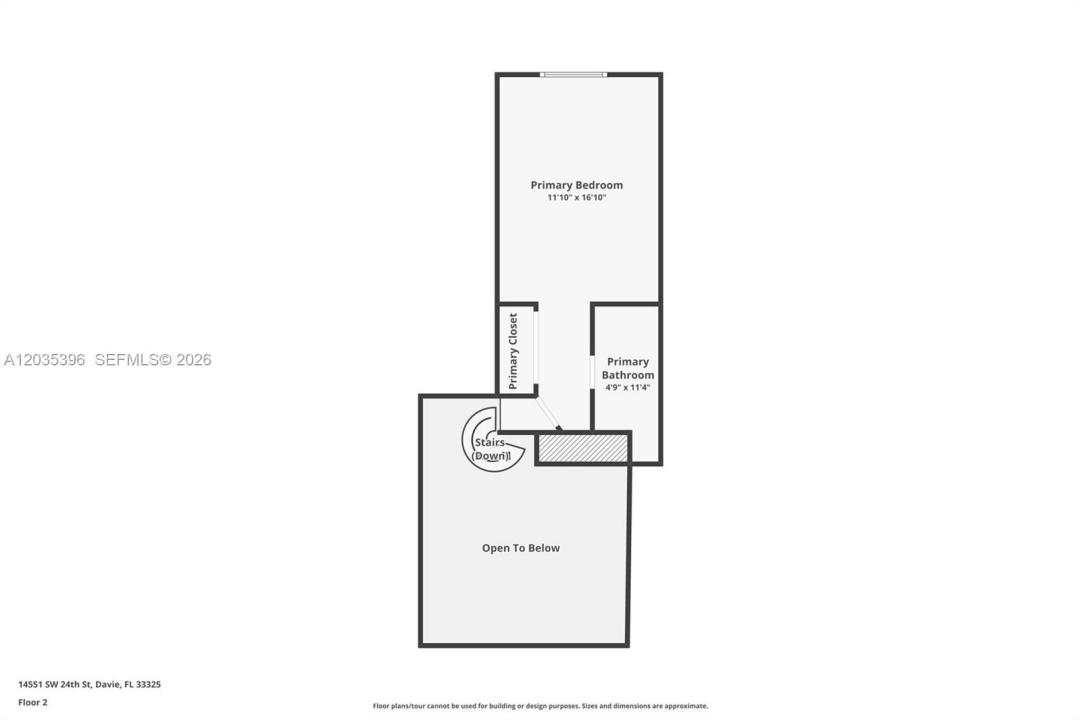
PRIVATE DAVIE LIVE-WORK COMPOUND DESIGNED FOR FLEXIBLE LIVING, WORK & ENTERTAINING. Nearly 1 acre, this distinctive A-frame property offers rare combination of privacy, SEPARATE STREET ACCESS, resort-style outdoors & many finished spaces for family, guests, business or hobbies. Main 3/2 home w/ open kitchen/living area w/ wood-burning fireplace, soaring A-frame architecture & two 1st floor bedrooms opening to pool & outdoor areas. Spiral staircase leads to the secluded 2nd floor primary suite/retreat. Layout is intentionally unconventional & great for buyers who value character, wood burning fireplace, separation & flexibility over cookie cutter floor plan. Separate 2/1 GUEST RESIDENCE accessed from SW 23rd Court includes separate kitchen, living area & office/flex room; great for multigenerational living, visiting family, private work space. GROUNDS are the heart of the property: beautifully landscaped marble pool deck, covered entertaining space & an outdoor pool/cabana bathroom. 2 newer finished, air conditioned storage/WORK STUDIOS offer BONUS SPACE for offices, creative projects, gym, crafts & are not included in the stated living-area sq ft. Extras: GREENHOUSE, storage/WORKSHOP areas, mature palms & FRUIT TREES, updated outdoor lights & irrigation, multiple driveways, RV/boat parking & separate front & rear access. NO HOA, horses, livestock allowed, IMPACT WINDOWS & doors, 2024 ROOFS, updated well & water systems & close to major highways, hospitals & SW Ranches.
地点
14551 SW 24th St, Davie, 佛罗里达州 33325, 美国
房地产特征
房地产
- 房产面积:
284 m² (3,062 ft²) - 特色: 杂物间遮篷工作室分离式卧室车道室外照明储藏空间壁炉
- 其他建筑结构: 客房温室额外建筑/棚
地块/土地
- 土地/地块面积:
3,844 m² (41,374 ft²) - 地段描述: 带围墙的允许牧马
结构
- 建造年份: 1970
- 屋顶材料: 木瓦
- 屋况: 改建的
- 结构: 水泥/砌块
- 室外: 灰泥
停车场/车库
- 车位描述: 旅行车/船只停泊区
卧室
- 卧室: 5
浴室
- 卫生间总数: 4
- 全卫: 4
室内特征
- 门: 法式玻璃门
- 窗户: 布帘/窗帘百叶窗天窗
- 地板: 瓷砖地面塑胶地板
- 天花板: 拱形天花板挑高天花板
外观特点
- 车道: 环形车道
- 带棚车位:
游泳池和水疗
- 游泳池: 设备留置地面下室外淋浴间混凝土
休闲娱乐
- 休闲娱乐: 游泳池
景观
- 特色: 泳池景观庭园
供暖和制冷
- 暖气系统: 电能中央
- 冷气系统: 吊扇壁式或窗式电能中央空调
水电煤气
- 其它公共设施: 化粪池水井
社区
- 特色: 可养宠物
学校信息
- 高中: Western
- 中学: Indian Ridge
- 小学: Country Isles