
US$2,600,000
待售单户住宅, 16170 Saddle Ln, Weston, 佛罗里达州 33326, 美国
- MLS#A12041926
- 6
- 7
529 m² (5,696 ft²)
挂牌方:Coldwell Banker Realty
位于 16170 Saddle Ln, Weston, 佛罗里达州 33326, 美国 的 独栋家庭住宅 当前正在出售。此房产具有 6 卧室, 7浴室。
描述
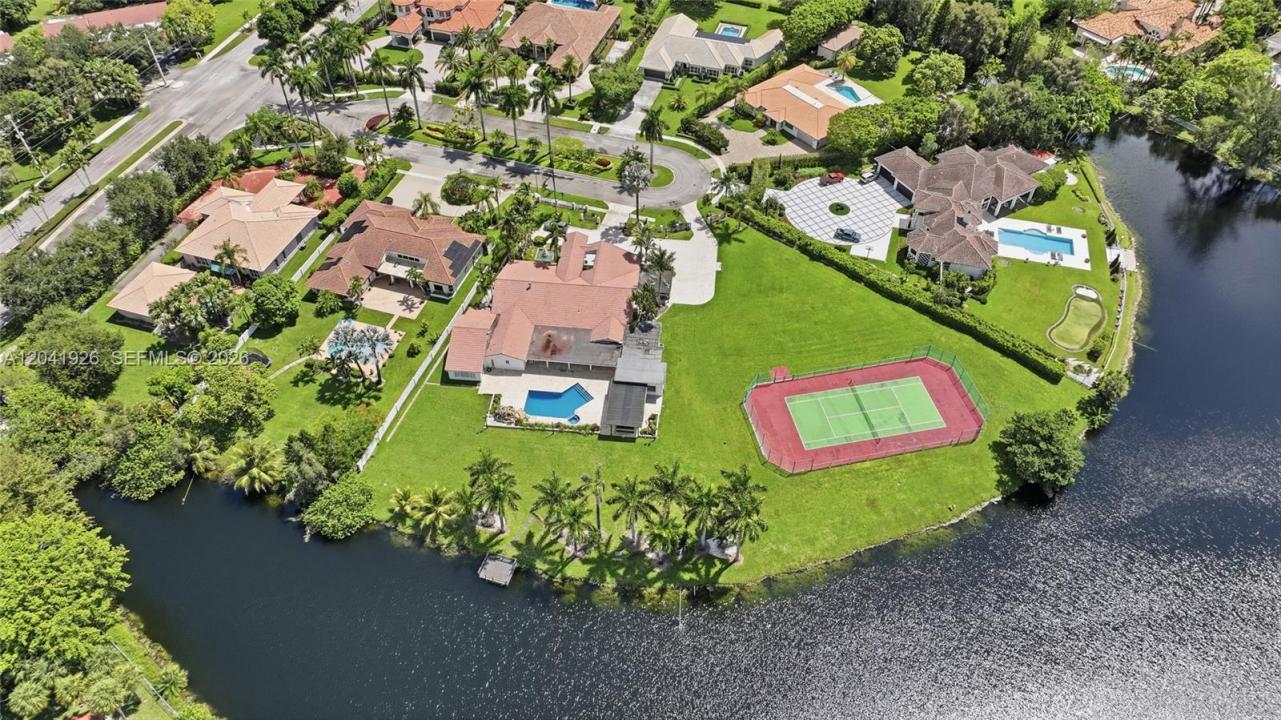
New roof currently being installed. South Florida luxury living at its finest. Rare 6-bedroom, 6.5-bath estate with a private tennis court in Saddle Club Estates, Weston, sited on a 1.6-acre cul-de-sac lot with self-gated grounds, lush landscaping, and a tranquil koi pond. The residence offers 6 bedrooms, 6.5 baths, and a versatile office, including two primary-sized bedrooms for exceptional flexibility. The renovated primary suite is a true retreat with a large TV lounge, three walk-in closets, separate his-and-her bathrooms, and a spa-inspired bath with a Roman tub. Refined finishes include full impact glass, a travertine driveway and patio, and marble flooring throughout. Outdoors, a resort-style pool with marble deck and spa is complemented by a summer kitchen with pergola and granite countertops, a full-size tennis court, and expansive entertaining areas designed for year-round outdoor living. Additional highlights include grand formal living areas, a fireplace, a private gym, a dry sauna, and a separate guest suite with its own office, kitchen, and wet bar that functions as a complete second residence, ideal for multigenerational living or extended stays. With 5,696 square feet under air on 69,543 square feet of land, this property delivers the space, scale, and total privacy that rarely come to market in Weston. Walking distance to Bonaventure Town Center and minutes from shopping, dining, and recreation, with access to the Bonaventure Town Center Club. Schedule your private tour today and experience it.
地点
16170 Saddle Ln, Weston, 佛罗里达州 33326, 美国
房地产特征
房地产
- 房产面积:
529 m² (5,696 ft²) - 特色: 开放式门廊室外照明车库洗衣区食品储藏室阁楼露台平台中庭储藏空间步入式衣柜
- 地点: 滨水
地块/土地
- 土地/地块面积:
6,461 m² (69,543 ft²) - 临水: 61 m
- 地段描述: 带围墙的
结构
- 建造年份: 1986
- 屋顶类型: 桶形
- 结构: Cbs 结构
卧室
- 卧室: 6
浴室
- 卫生间总数: 7
- 全卫: 6
- 半浴: 1
其它房间
- 房间类型: 电视室/藏书室/办公室客房/佣人房正式餐厅
- 电器设备: 洗衣机微波炉冰箱厨余粉碎机洗碗机
- 洗衣房描述: 车库洗衣区
室内特征
- 地板: 瓷砖大理石
- 天花板: 挑高天花板
- 吧台: 酒吧
外观特点
- 室外空间: 露台平台
- 车道: 环形车道
- 带棚车位: 2
游泳池和水疗
- 游泳池: 地面下
水域及船只停靠
- 水景: 湖泊
- 游艇: 私人码头
休闲娱乐
- 休闲娱乐: 桑拿网球场游泳池嵌入式烧烤架
景观
- 特色: 湖景
供暖和制冷
- 暖气系统: 中央
- 冷气系统: 吊扇中央空调
水电煤气
- 其它公共设施: 公共下水道都市用水
社区
- 特色: 可养宠物
学校信息
- 高中: Western
- 中学: Tequesta Trace
- 小学: Indian Trace