
US$1,175,000
农场出售, 16644 122nd N Drive, Jupiter, 佛罗里达州 33478, 美国
- MLS#B26064550
- 4
- 3
279 m² (3,003 ft²)
挂牌方:RE/MAX Direct
位于 16644 122nd N Drive, Jupiter, 佛罗里达州 33478, 美国 的 农场 当前正在出售。此房产具有 4 卧室, 3浴室。
描述
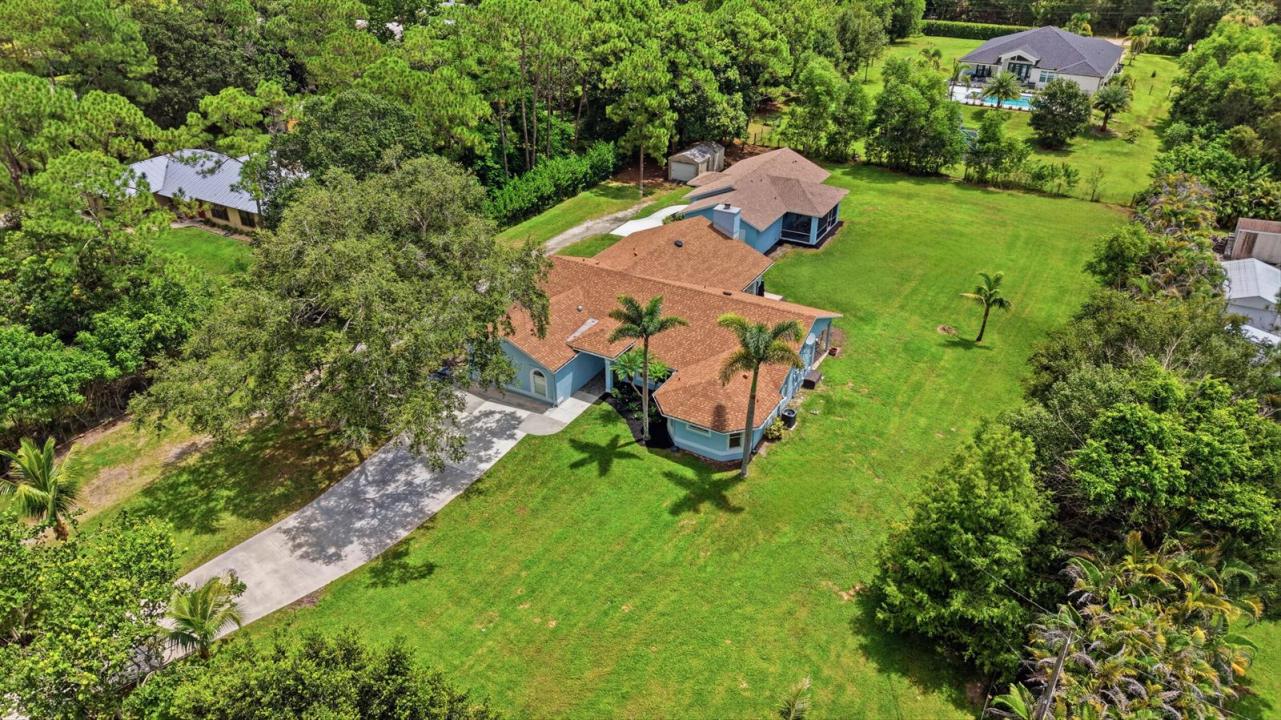
Welcome home to this exceptional 4-bedroom, 3-bathroom split-floor-plan home situated on 1.25 acres in the desirable Jupiter Farms community, located within an A-rated school district and just one mile from Jupiter Farms Elementary School. Complete with a beautiful, fully equipped 2-bedroom, 2-bathroom guest house built in 2021 with a 1-car garage, this property offers an incredible combination of space, privacy and flexibility. The separate guest house makes this property especially well suited for multi-generational living, extended family, guests, or those simply looking for a private additional living space, or income potential. Notable updates to the main house include a 2024 roof with transferable warranty, 2023 A/C with transferable warranty, a replaced drain field in 2025, a replaced well pump in 2026, and updated flooring throughout, including engineered bamboo hardwood flooring, recessed lighting, and updated fixtures. The property also features a brand-new 2-bedroom guest house constructed in 2021, offering the modern conveniences and features that come with newer construction. From the moment you arrive, the property makes a lasting impression, with a beautiful long driveway leading to the home and a generous setting that offers a sense of privacy and tranquility. Inside, you'll notice the pride of ownership and thoughtful updates throughout. Soaring cathedral vaulted ceilings create an open, grand feel, while the formal living and dining rooms just off the entryway feature updated fixtures and an abundance of natural light. The spacious kitchen is designed for both everyday living and entertaining, featuring solid wood cabinetry with crown molding, a cook top island, updated countertops with bar-top seating, a new oversized Kraus sink with updated hardware, and stainless steel appliances including a new Bosch dishwasher. A full snack bar and coffee bar area provide additional functionality and storage, while the kitchen overlooks the expansive family room, keeping the main living spaces connected. Just off the kitchen, the expansive family room features a striking floor-to-ceiling coquina rock wood-burning fireplace that creates a beautiful focal point, recessed lighting, updated fixtures, vaulted ceilings. Massive sliders open to the outdoor living area and provide plenty of natural light and an easy transition to the private backyard. Also conveniently located off the kitchen is a dedicated laundry room and pantry complete with built-in shelving. The generously sized primary suite offers engineered bamboo hardwood flooring, recessed lighting, an updated fixture, and French doors leading directly to the patio. His-and-hers closets with built-ins provide excellent organization and storage. The primary bathroom is equally impressive, featuring diagonally laid tile flooring, an oversized Roman jacuzzi soaking tub, dual vanities with updated hardware, and an enormous fully tiled floor-to-ceiling walk-through double shower with updated hardware. The secondary bedrooms are all generously sized and offer good closet space, updated fixtures, and plenty of natural light. Two bedrooms feature wood-look vinyl flooring, while one features engineered bamboo hardwood flooring. Two of the bedrooms share an updated bathroom featuring a solid wood vanity with a quartz countertop, and a fully tiled walk-in shower with niche shelving and updated hardware. The fourth bedroom offers wood-look vinyl flooring, dual closets, recessed lighting, and an abundance of natural light. It also enjoys the convenience of its own attached bathroom, complete with solid wood cabinetry, updated hardware, a fully tiled walk-in shower with niche shelving, and a framed glass door. Adding even more versatility to the home, the enclosed garage provides an excellent opportunity for additional storage, a workshop, or even the potential to create a fifth bedroom. This flexible space offers valuable functionality and endless possibilities to accommodate a variety of needs and lifestyles. Step outside to a private covered patio overlooking the expansive backyard, creating a peaceful setting to enjoy the space and privacy that Jupiter Farms is known for. Updated fixtures add to the outdoor living area's functionality, while the 1.25-acre property offers an abundance of space and endless possibilities, including plenty of room for a pool, boat or RV parking, and all the Florida toys that make outdoor living so enjoyable. A truly special feature that sets this property apart is the guest house. Built in 2021, this beautiful 2-bedroom, 2-bathroom new-construction guest house offers its own private living space, fully screened-in patio, 1-car garage, full impact windows and doors, and its own drain field. From the moment you enter, the quality and attention to detail are evident. Beautiful tile flooring flows throughout, complemented by modern lighting and fixtures. The spacious kitchen features granite countertops, solid wood shaker-style cabinetry, stainless steel appliances, an oversized sink, and abundant natural light. Just off the kitchen is a washer and dryer, dedicated pantry, and additional cabinetry for storage. The guest house primary suite features the same beautiful tile flooring found throughout the main living area, a modern fixture, large impact windows, and a full walk-in closet. The primary bathroom features solid wood cabinetry, granite countertops, and a fully tiled walk-in shower with niche shelving, stone flooring, and updated hardware. The secondary bedroom is equally inviting with beautiful tile flooring and a modern fixture, while the conveniently located secondary bathroom sits between the kitchen and bedroom and features finishes that complement the primary bath. Whether you need space for aging parents, extended family, frequent guests, or simply want a private secondary residence on your property for the income potential, the guest house provides an exceptional opportunity for multi-generational living while allowing everyone to maintain their own space and privacy. Ideally located in Jupiter Farms, this property offers the rare combination of acreage, privacy and a peaceful rural setting while remaining close to everything Jupiter has to offer. Enjoy the outdoor lifestyle Jupiter Farms is known for, with nearby equestrian facilities, parks, trails and natural areas, while Jupiter Farms Park provides athletic fields, playgrounds and recreational amenities for the whole family. Jupiter Farms Elementary School is also conveniently located just approximately one mile away. When it's time to explore, the beaches, waterfront dining, shopping, entertainment and other attractions of Jupiter are just a short drive away, giving you the best of both worlds with peaceful acreage living and convenient access to the coastal lifestyle Jupiter is known for.
地点
16644 122nd N Drive, Jupiter, 佛罗里达州 33478, 美国
房地产特征
房地产
- 房产面积:
279 m² (3,003 ft²) - 类型: 未附家具
- 特色: 食品储藏室游泳池更衣室杂物间平台车道储藏空间步入式衣柜
- 其他建筑结构: 小屋客房额外建筑/棚
地块/土地
- 土地/地块面积:
5,059 m² (54,450 ft²) - 地段描述: 带围墙的
结构
- 建造年份: 1987
- 屋顶材料: 合成材料组成成分/木瓦木瓦
- 结构: Cbs 结构水泥/砌块混凝土板建筑
- 室外: 灰泥
停车场/车库
- 车位描述: 旅行车/船只停泊区
卧室
- 卧室: 4
浴室
- 卫生间总数: 3
- 全卫: 3
其它房间
- 房间类型: 家庭房娱乐房电视室/藏书室/办公室正式餐厅娱乐房洗衣房
- 厨房描述: 岛式
- 电器设备: 电热水器洗衣机范围微波炉壁装式烤箱冰箱自动清洗烤箱厨余粉碎机烘干机净水器软水器洗碗机
室内特征
- 门: 法式玻璃门
- 窗户: 百叶窗木质百叶窗电动百叶窗防飓风百叶窗
- 地板: 瓷砖地面木地板塑胶地板
- 天花板: 拱形天花板挑高天花板
- 装饰线条/收边/踢脚线: 壁橱橱柜
外观特点
- 室外空间: 平台
- 带棚车位:
景观
- 特色: 水滨景观
供暖和制冷
- 暖气系统: 电能中央已完成都市区域划分
- 热水供应服务: 太阳能热水器
- 冷气系统: 吊扇电能中央空调已完成都市区域划分
水电煤气
- 电信: 有电缆
- 其它公共设施: 下水道/化粪池地下设施场外有下水道化粪池水井
社区
- 特色: 可养宠物
学校信息
- 高中: Jupiter
- 中学: Watson B. Duncan
- 小学: Jupiter Farms