
US$1,025,000
待售单户住宅, 1872 SE Colony Way, Jupiter, 佛罗里达州 33478, 美国
- MLS#A11975391
- 4
- 4
300 m² (3,230 ft²)
挂牌方:The Real Estate Consulting Group
位于 1872 SE Colony Way, Jupiter, 佛罗里达州 33478, 美国 的 独栋家庭住宅 当前正在出售。此房产具有 4 卧室, 4浴室。
描述
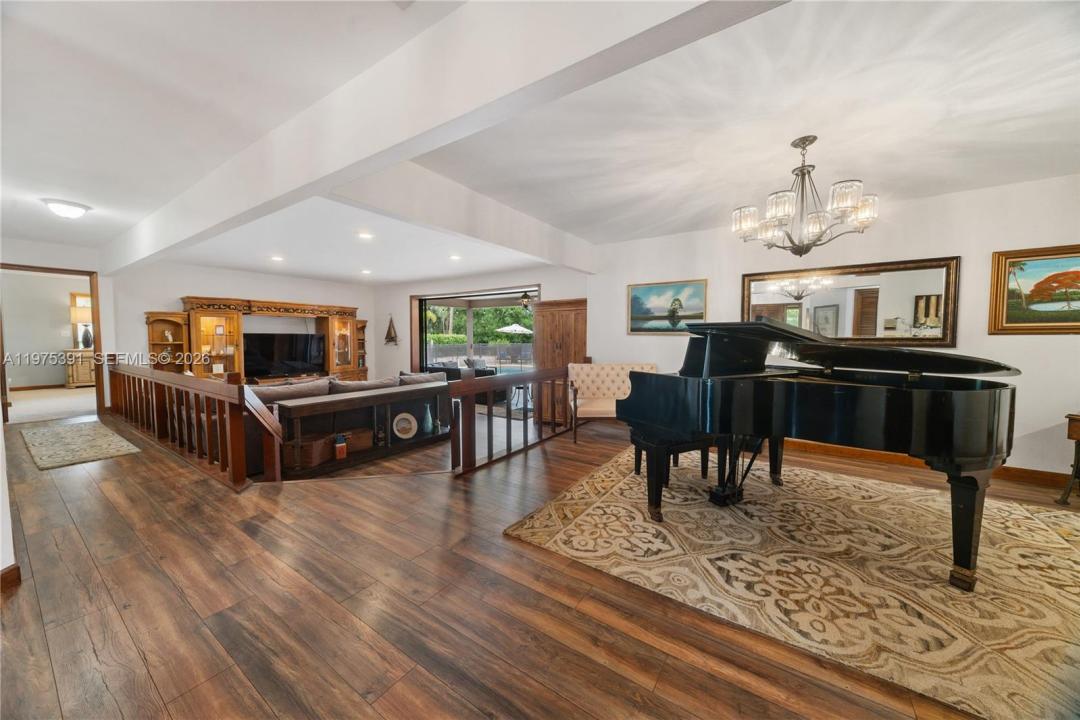
Welcome to 1872 SE Colony Way, the original model home of prestigious Ranch Colony and a rare opportunity to own a piece of the community’s history. Perfectly positioned on the 10th hole of the exclusive Dye Preserve Golf Club, this exceptional residence offers privacy, elegance, and breathtaking golf course views in one of Martin County’s most sought-after gated enclaves.
Designed with entertaining and family gatherings in mind, this home features expansive living spaces, seamless indoor-outdoor flow, and a layout that invites connection. Whether hosting holiday celebrations, sunset dinners overlooking the fairway, or relaxed weekends with family and friends, every space was thoughtfully crafted to accommodate both intimate moments and grand occasions.
As the original model home, the property showcases timeless design elements and an intentional floor plan that maximizes both functionality and ambiance. Large windows frame serene golf vistas, filling the home with natural light and creating a warm, welcoming atmosphere throughout.
Located within Ranch Colony, a private, guard-gated community known for its estate-sized homes and championship golf, residents enjoy tranquility while remaining conveniently close to Jupiter, Stuart, beaches, dining, and major highways.
This is more than a home; it is a legacy property built for gathering, entertaining, and creating lasting memories.
地点
1872 SE Colony Way, Jupiter, 佛罗里达州 33478, 美国
房地产特征
房地产
- 房产面积:
300 m² (3,230 ft²) - 特色: 车库中庭车道
地块/土地
- 土地/地块面积:
4,373 m² (47,068 ft²)
结构
- 建造年份: 1982
- 屋顶材料: 铝制
- 结构: 框架石砌
- 室外: 木制护墙板
停车场/车库
- 车库描述: 自动车库门遥控器
卧室
- 卧室: 4
浴室
- 卫生间总数: 4
- 全卫: 4
室内特征
- 窗户: 防飓风百叶窗
- 地板: 瓷砖塑胶地板地毯
游泳池和水疗
- 游泳池: 地面下混凝土
休闲娱乐
- 休闲娱乐: 游泳池
景观
- 特色: 高尔夫球场景观
供暖和制冷
- 暖气系统: 中央
- 冷气系统: 中央空调
水电煤气
- 其它公共设施: 化粪池水井
社区
- 特色: 高尔夫球场可养宠物
学校信息
- 高中: South Fork
- 中学: Dr. David L. Anderson
- 小学: Crystal Lake